New construction home completing this summer in Bretonfield Preserve in the Kentwood School District! This home is 22 years newer and 157 sq ft larger than similarly priced homes! RESNET energy smart construction will save owner over $1000 yearly plus home has 10-year structural warranty! Welcome home to over 1900 sq. ft. of living space on 2 levels that combine function and style. Starting at the covered porch leading into the foyer, down the hall into a large great room. The great room is open to the kitchen and dining nook. The kitchen will feature white cabinets, a 48 inch island, quartz counters and tile backsplash. The mudroom accessed from kitchen and garage is super convenient and is great for storing everyday clutter. Venture upstairs to find a primary suite complete with WIC and private full bath. 3 additional bedrooms, a full bath and laundry area complete the home. Home is located on a walkout site which includes a slider and daylight windows in unfinished basement.
Pending
$424,900
2809 Sanderling Ct SE, Grand Rapids, MI 49508
4beds
1,910sqft
Single Family Residence
Built in 2026
6,534 Square Feet Lot
$424,800 Zestimate®
$222/sqft
$18/mo HOA
What's special
Walkout siteCovered porchLaundry areaLarge great roomQuartz countersWhite cabinetsTile backsplash
- 197 days |
- 16 |
- 0 |
Zillow last checked:
Listing updated:
Listed by:
Michael L McGivney 269-210-2125,
Allen Edwin Realty LLC 269-210-2125
Source: MichRIC,MLS#: 26000513
Facts & features
Interior
Bedrooms & bathrooms
- Bedrooms: 4
- Bathrooms: 3
- Full bathrooms: 2
- 1/2 bathrooms: 1
Primary bedroom
- Level: Upper
- Area: 182
- Dimensions: 13.00 x 14.00
Bedroom 2
- Level: Upper
- Area: 110
- Dimensions: 11.00 x 10.00
Bedroom 3
- Level: Upper
- Area: 121
- Dimensions: 11.00 x 11.00
Bedroom 4
- Level: Upper
- Area: 90
- Dimensions: 9.00 x 10.00
Primary bathroom
- Level: Upper
- Area: 65
- Dimensions: 13.00 x 5.00
Bathroom 1
- Level: Main
- Area: 30
- Dimensions: 5.00 x 6.00
Bathroom 2
- Level: Upper
- Area: 40
- Dimensions: 8.00 x 5.00
Dining area
- Level: Main
- Area: 80
- Dimensions: 10.00 x 8.00
Great room
- Level: Main
- Area: 323
- Dimensions: 17.00 x 19.00
Kitchen
- Level: Main
- Area: 120
- Dimensions: 10.00 x 12.00
Laundry
- Level: Upper
- Area: 40
- Dimensions: 8.00 x 5.00
Heating
- Forced Air
Cooling
- Central Air, SEER 13 or Greater
Appliances
- Included: Dishwasher, Microwave, Range
- Laundry: Laundry Room, Upper Level
Features
- Center Island, Eat-in Kitchen, Pantry
- Flooring: Carpet, Vinyl
- Windows: Low-Emissivity Windows, Screens
- Basement: Full,Walk-Out Access
- Has fireplace: No
Interior area
- Total structure area: 1,910
- Total interior livable area: 1,910 sqft
- Finished area below ground: 0
Property
Parking
- Total spaces: 2
- Parking features: Garage Faces Front, Garage Door Opener, Attached
- Garage spaces: 2
Features
- Stories: 2
Lot
- Size: 6,534 Square Feet
- Dimensions: 52 x 125
Details
- Parcel number: 411834425011
- Zoning description: Residential
Construction
Type & style
- Home type: SingleFamily
- Architectural style: Traditional
- Property subtype: Single Family Residence
Materials
- Vinyl Siding
- Roof: Composition,Shingle
Condition
- New Construction
- New construction: Yes
- Year built: 2026
Details
- Builder name: Allen Edwin Homes
- Warranty included: Yes
Utilities & green energy
- Sewer: Public Sewer
- Water: Public
- Utilities for property: Natural Gas Connected
Community & HOA
Community
- Subdivision: Bretonfield Preserve
HOA
- Has HOA: Yes
- Services included: Other
- HOA fee: $55 quarterly
- HOA phone: 888-693-0803
Location
- Region: Grand Rapids
Financial & listing details
- Price per square foot: $222/sqft
- Tax assessed value: $4,895
- Annual tax amount: $500
- Date on market: 4/1/2026
- Listing terms: Cash,FHA,VA Loan,MSHDA,Conventional
- Road surface type: Paved
Estimated market value
$424,800
$404,000 - $446,000
$2,716/mo
Price history
| Date | Event | Price |
|---|---|---|
| 6/8/2026 | Pending sale | $424,900$222/sqft |
Source:  MichRIC #26000513 Report a problem MichRIC #26000513 Report a problem | ||
| 4/1/2026 | Listed for sale | $424,900$222/sqft |
Source: MichRIC #26000513 Report a problem | ||
| 1/13/2026 | Pending sale | $424,900$222/sqft |
Source: MichRIC #26000513 Report a problem | ||
| 1/6/2026 | Listed for sale | $424,900$222/sqft |
Source: MichRIC #26000513 Report a problem | ||
Public tax history
Tax history is unavailable.
Monthly payment
Est. payment
Payment breakdown
Explore the cost of this home by adjusting the details. Changes won't be saved.Climate risks
Neighborhood: 49508
Nearby schools
GreatSchools rating
- 5/10Discovery ElementaryGrades: K-5Distance: 0.4 mi
- 4/10Pinewood Middle SchoolGrades: 6-8Distance: 0.9 mi
- NAEast Kentwood Freshman CampusGrades: 9Distance: 1 mi
Schools provided by the listing agent
- Elementary: Discovery Elementary School
- Middle: Pinewood Middle School
- High: East Kentwood High School
Source: MichRIC. This data may not be complete. We recommend contacting the local school district to confirm school assignments for this home.
- $429,9004 bd3 ba2k sqft2835 Sanderling Ct SE, Grand Rapids, MI 49508Pending
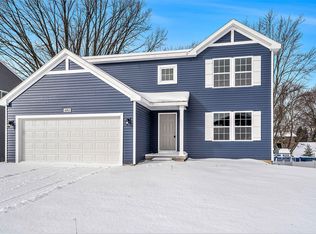
- $434,9004 bd3 ba2k sqft2651 Blooming Bud Ln, Kentwood, MI 49508Sold
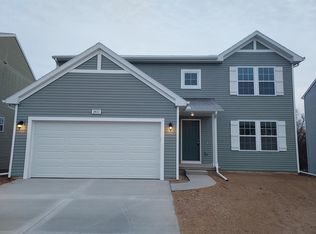
- $414,9004 bd3 ba1.8k sqft2735 Blooming Bud Ln, Kentwood, MI 49508Sold
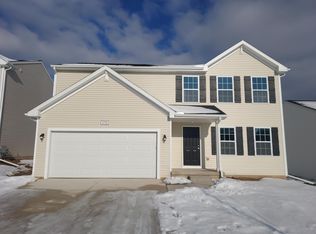
- $429,9004 bd3 ba1.8k sqft2825 Sanderling Ct SE, Grand Rapids, MI 49508Sold

- $449,9005 bd3 ba2k sqft2831 Sanderling Ct SE, Grand Rapids, MI 49508Pending
- $589,9005 bd3 ba2.3k sqft2629 Blooming Bud Ln, Kentwood, MI 49508For Sale
- $409,9004 bd3 ba2k sqft2658 Blooming Bud Ln SE, Grand Rapids, MI 49508Sold
- $419,9004 bd3 ba1.8k sqft2659 Blooming Bud Ln, Kentwood, MI 49508Sold
A local agent can set up tours, give advice and negotiate with sellers.
Similar homes
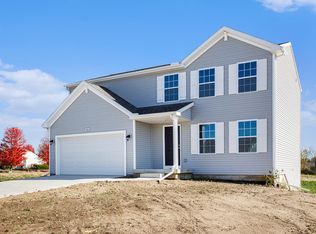
- $429,9004 bd3 ba1.8k sqft2686 Sanderling Ct SE, Kentwood, MI 49508New Construction
 MichRIC
 - $429,9004 bd3 ba1.9k sqft2692 Sanderling Ct SE, Kentwood, MI 49508New Construction
 MichRIC
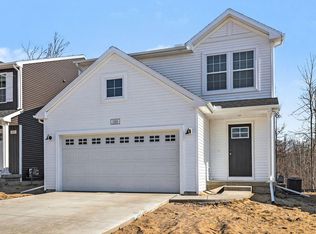
 - $429,9004 bd3 ba1.9k sqft2692 Sanderling Ct, Grand Rapids, MI 49508New Construction
 Allen Edwin Homes
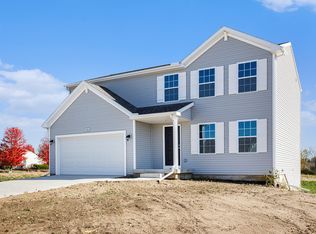
 - $429,9004 bd3 ba1.8k sqft2686 Sanderling Ct, Grand Rapids, MI 49508New Construction
 Allen Edwin Homes
 - from $418,9004 bd3 ba2k sqftIntegrity 2080 Plan, Bretonfield Preserve, Grand Rapids, MI 49508New ConstructionAllen Edwin Homes
- from $407,9004 bd3 ba1.8k sqftIntegrity 1880 Plan, Bretonfield Preserve, Grand Rapids, MI 49508New ConstructionAllen Edwin Homes
- from $408,9004 bd3 ba1.9k sqftIntegrity 1910 Plan, Bretonfield Preserve, Grand Rapids, MI 49508New ConstructionAllen Edwin Homes
- from $409,6002 bd2 ba1.4k sqftThe Austen Plan, Walnut Woods, Kentwood, MI 49512New ConstructionBosgraaf Homes
- from $450,7004 bd3 ba2.2k sqftThe Oakwood Plan, Walnut Woods, Kentwood, MI 49512New ConstructionBosgraaf Homes
- from $400,6003 bd3 ba1.7k sqftThe Silverton Plan, Walnut Woods, Kentwood, MI 49512New ConstructionBosgraaf Homes
- from $518,6004 bd3 ba2.4k sqftThe Dickenson Plan, Walnut Woods, Kentwood, MI 49512New ConstructionBosgraaf Homes
- from $430,1003 bd4 ba1.7k sqftThe Whitney Plan, Walnut Woods, Kentwood, MI 49512New ConstructionBosgraaf Homes
- from $453,1003 bd4 ba1.7k sqftThe Whitney Plan, Walnut Woods, Kentwood, MI 49512New ConstructionBosgraaf Homes
- from $419,3154 bd3 ba1.9k sqftIntegrity 1910 Plan, Dutton Center, Caledonia, MI 49316New ConstructionAllen Edwin Homes
- from $423,2504 bd3 ba2k sqftIntegrity 2000 Plan, Dutton Center, Caledonia, MI 49316New ConstructionAllen Edwin Homes
- $449,9004 bd3 ba1.8k sqft7120 Pileated Dr, Caledonia, MI 49316New ConstructionMichRIC
- from $426,2504 bd3 ba2k sqftIntegrity 2080 Plan, Dutton Center, Caledonia, MI 49316New ConstructionAllen Edwin Homes
- from $431,1004 bd3 ba1.8k sqftIntegrity 1880 Plan, Thornapple Farms, Caledonia, MI 49316New ConstructionAllen Edwin Homes
- $444,9004 bd3 ba2k sqft7068 Pileated Dr, Caledonia, MI 49316New ConstructionMichRIC
- from $417,1604 bd3 ba1.8k sqftIntegrity 1880 Plan, Dutton Center, Caledonia, MI 49316New ConstructionAllen Edwin Homes
