New construction home in Bretonfield Preserve in the Kentwood School District. This traditional two-story home offers 1,882 sqft of thoughtfully designed living space with 4 bedrooms and 2.5 baths, blending everyday comfort with timeless style.
The great room is positioned at the front of the home, welcoming you in with natural light and a space that feels inviting from the moment you enter. Just beyond the kitchen, a dedicated dining nook with sliding glass doors offers a bright, inviting space for everyday meals, conversation, quiet mornings and access to the backyard. The modern kitchen is equipped with white cabinetry, quartz countertops, tile backsplash, and stainless-steel appliances with refrigerator. Upstairs, all four bedrooms are thoughtfully arranged for privacy, including a spacious primary suite with a private bath and walk-in closet that feels like a personal retreat.
Situated on a premium walkout homesite, this home includes an unfinished basement with two daylight windows and sliding glass doors leading directly to the backyard--providing abundant natural light and outstanding potential for future finished living space.
With energy-efficient construction and a layout designed for flow and flexibility, this home offers a space that simply feels good to come home to. RESNET energy smart construction will save an estimated $1,195 annually. Actual savings may vary. See HERS® Rating Certificate and Energy Smart Flyer for details. Home includes a 10-year structural warranty, offering lasting peace of mind. Contact our team to schedule your private tour today!
Sold
Zestimate®
$429,900
2825 Sanderling Ct SE, Grand Rapids, MI 49508
4beds
1,883sqft
Single Family Residence
Built in 2026
6,534 Square Feet Lot
$429,900 Zestimate®
$228/sqft
$2,757 Estimated rent
Home value
$429,900
$408,000 - $451,000
$2,757/mo
Zestimate® history
Owner options
List your home for rent
$2,757/mo
Rent Zestimate®
Find your next renter with Zillow Rental Manager. Plus, with online applications, you can quickly screen prospective tenants – for free.
$2,757/mo
Rent Zestimate®
Refinance and save
$2,808/mo
Est. payment
Refinancing to a lower rate could help reduce your monthly payments and save thousands over the life of the loan.
$2,808/mo
Est. payment
Explore your selling options
Work with a Zillow partner agent
Leverage their expertise and Zillow's premium Showcase listings to get your home seen by more buyers.
Get startedList with your own agent
Get your home in front of millions of buyers by listing it on Zillow.
Learn how to do itSell it yourself
Take full control of how buyers see your home on Zillow by listing For Sale by Owner (FSBO).
List your homeWhat's special
Private bathAbundant natural lightThoughtfully designed living spaceAccess to the backyardWalk-in closetQuartz countertopsPremium walkout homesite
Zillow last checked:
Listing updated:
Listed by:
Michael L McGivney 269-210-2125,
Allen Edwin Realty LLC
Bought with:
Michael L McGivney, 6502404261
Allen Edwin Realty LLC
Source: MichRIC,MLS#: 26000504
Facts & features
Interior
Bedrooms & bathrooms
- Bedrooms: 4
- Bathrooms: 3
- Full bathrooms: 2
- 1/2 bathrooms: 1
Primary bedroom
- Level: Upper
- Area: 210
- Dimensions: 14.00 x 15.00
Bedroom 2
- Level: Upper
- Area: 132
- Dimensions: 12.00 x 11.00
Bedroom 3
- Level: Upper
- Area: 132
- Dimensions: 12.00 x 11.00
Bedroom 4
- Level: Upper
- Area: 110
- Dimensions: 10.00 x 11.00
Primary bathroom
- Level: Upper
- Area: 55
- Dimensions: 5.00 x 11.00
Bathroom 1
- Level: Main
- Area: 25
- Dimensions: 5.00 x 5.00
Bathroom 2
- Level: Upper
- Area: 50
- Dimensions: 10.00 x 5.00
Dining area
- Level: Main
- Area: 154
- Dimensions: 14.00 x 11.00
Great room
- Level: Main
- Area: 224
- Dimensions: 16.00 x 14.00
Kitchen
- Level: Main
- Area: 132
- Dimensions: 12.00 x 11.00
Laundry
- Level: Main
- Area: 30
- Dimensions: 5.00 x 6.00
Heating
- Forced Air
Cooling
- Central Air, SEER 13 or Greater
Appliances
- Included: Dishwasher, Dryer, Microwave, Range, Washer
- Laundry: Main Level, Upper Level
Features
- Center Island, Eat-in Kitchen, Pantry
- Flooring: Carpet, Vinyl
- Windows: Low-Emissivity Windows, Screens
- Basement: Full,Walk-Out Access
- Has fireplace: No
Interior area
- Total structure area: 1,883
- Total interior livable area: 1,883 sqft
- Finished area below ground: 0
Property
Parking
- Total spaces: 2
- Parking features: Garage Faces Front, Garage Door Opener, Attached
- Garage spaces: 2
Features
- Stories: 2
Lot
- Size: 6,534 Square Feet
- Dimensions: 52 x 125
Details
- Parcel number: 411834425014
- Zoning description: Residential
Construction
Type & style
- Home type: SingleFamily
- Architectural style: Traditional
- Property subtype: Single Family Residence
Materials
- Vinyl Siding
- Roof: Composition,Shingle
Condition
- New Construction
- New construction: Yes
- Year built: 2026
Details
- Builder name: Allen Edwin Homes
- Warranty included: Yes
Utilities & green energy
- Sewer: Public Sewer
- Water: Public
- Utilities for property: Natural Gas Connected
Community & HOA
Community
- Subdivision: Bretonfield Preserve
HOA
- Has HOA: Yes
- Services included: Other
- HOA fee: $55 quarterly
- HOA phone: 888-693-0803
Location
- Region: Grand Rapids
Financial & listing details
- Price per square foot: $228/sqft
- Tax assessed value: $4,895
- Annual tax amount: $500
- Date on market: 1/6/2026
- Listing terms: Cash,FHA,VA Loan,MSHDA,Conventional
- Road surface type: Paved
Price history
| Date | Event | Price |
|---|---|---|
| 6/5/2026 | Sold | $429,900$228/sqft |
Source:  MichRIC #26000504 Report a problem MichRIC #26000504 Report a problem | ||
| 3/28/2026 | Pending sale | $429,900$228/sqft |
Source: MichRIC #26000504 Report a problem | ||
| 1/20/2026 | Price change | $429,900+2.4%$228/sqft |
Source: MichRIC #26000504 Report a problem | ||
| 1/6/2026 | Listed for sale | $419,900$223/sqft |
Source: MichRIC #26000504 Report a problem | ||
Public tax history
Tax history is unavailable.
Neighborhood: 49508
Nearby homes
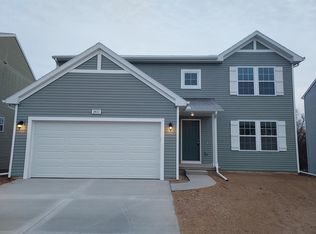
- $434,9004 bd3 ba2k sqft2651 Blooming Bud Ln, Kentwood, MI 49508Sold
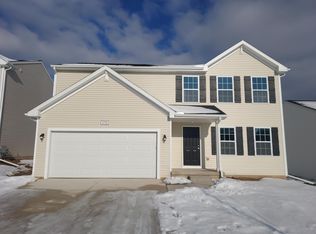
- $414,9004 bd3 ba1.8k sqft2735 Blooming Bud Ln, Kentwood, MI 49508Sold
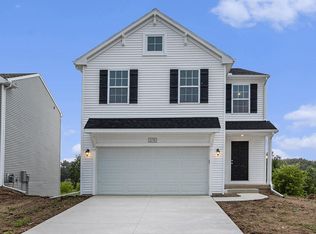
- $449,9005 bd3 ba2k sqft2831 Sanderling Ct SE, Grand Rapids, MI 49508Pending
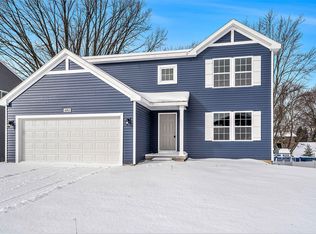
- $429,9004 bd3 ba2k sqft2835 Sanderling Ct SE, Grand Rapids, MI 49508Pending
- $424,9004 bd3 ba1.9k sqft2809 Sanderling Ct SE, Grand Rapids, MI 49508Sold
- $589,9005 bd3 ba2.3k sqft2629 Blooming Bud Ln, Kentwood, MI 49508For Sale
- $409,9004 bd3 ba2k sqft2658 Blooming Bud Ln SE, Grand Rapids, MI 49508Sold
- $419,9004 bd3 ba1.8k sqft2659 Blooming Bud Ln, Kentwood, MI 49508Sold
Nearby schools
GreatSchools rating
- 5/10Discovery ElementaryGrades: K-5Distance: 0.4 mi
- 4/10Pinewood Middle SchoolGrades: 6-8Distance: 0.9 mi
- NAEast Kentwood Freshman CampusGrades: 9Distance: 1 mi
Schools provided by the listing agent
- Elementary: Discovery Elementary School
- Middle: Pinewood Middle School
- High: East Kentwood High School
Source: MichRIC. This data may not be complete. We recommend contacting the local school district to confirm school assignments for this home.
Get a cash offer in 3 minutes
Find out how much your home could sell for in as little as 3 minutes with a no-obligation cash offer.
Estimated market value
$429,900
Get a cash offer in 3 minutes
Find out how much your home could sell for in as little as 3 minutes with a no-obligation cash offer.
Estimated market value
$429,900
- Michigan
- Kent County
- Kentwood
- 49508
- 2825 Sanderling Ct SE
Nearby cities
Nearby zip codes
Other Kentwood Topics
