Completing in Oct/Nov 2026, giving buyers time to plan while securing a brand-new home in a desirable Caledonia location. This home is 12 years newer than similarly priced homes in the area, offering modern construction, efficiency, and reduced maintenance. Located in Thornapple Farms within the Caledonia School District, this 2,278 sqft two-story home features 4 bedrooms and 2.5 baths with a well-balanced layout. The main level includes a foyer, front den, powder room, formal dining room, and kitchen with quartz countertops, dark cabinetry, stainless appliances, peninsula, and 48-inch island. Open sight lines flow into the great room, with slider access to a 10x10 deck for easy indoor-outdoor living. dining and entertaining.
Upstairs, 4 spacious bedrooms create comfortable separation from the main living areas. The primary suite offers a generous walk-in closet and private bath, creating a relaxed escape at the end of the day. Three additional bedrooms are positioned near a full bath and a centrally located laundry room bringing everyday convenience exactly where it's needed.
RESNET energy smart construction will save an estimated $1,448 annually. Actual savings may vary; see HERS® Rating Certificate and Energy Smart Flyer for details. Home includes a 10-year structural warranty, offering lasting peace of mind. Contact our team to schedule your private tour today!
Pending
$469,900
7097 Pileated Dr, Caledonia, MI 49316
4beds
2,276sqft
:
Get pre-qualified$3,124/mo
Single Family Residence
Built in 2026
0.27 Acres Lot
$483,500 Zestimate®
$206/sqft
$75/mo HOA
What's special
Well-balanced layoutGreat roomFront denFormal dining roomPowder roomCentrally located laundry roomKitchen with quartz countertops
- 144 days |
- 7 |
- 0 |
Zillow last checked:
Listing updated:
Listed by:
Michael L McGivney 269-210-2125,
Allen Edwin Realty LLC 269-210-2125
Source: MichRIC,MLS#: 26010912
Facts & features
Interior
Bedrooms & bathrooms
- Bedrooms: 4
- Bathrooms: 3
- Full bathrooms: 2
- 1/2 bathrooms: 1
Primary bedroom
- Level: Upper
- Area: 208
- Dimensions: 16.00 x 13.00
Bedroom 2
- Level: Upper
- Area: 110
- Dimensions: 11.00 x 10.00
Bedroom 3
- Level: Upper
- Area: 121
- Dimensions: 11.00 x 11.00
Bedroom 4
- Level: Upper
- Area: 110
- Dimensions: 11.00 x 10.00
Primary bathroom
- Level: Upper
- Area: 65
- Dimensions: 13.00 x 5.00
Bathroom 1
- Level: Main
- Area: 30
- Dimensions: 6.00 x 5.00
Bathroom 2
- Level: Upper
- Area: 65
- Dimensions: 5.00 x 13.00
Den
- Level: Main
- Area: 132
- Dimensions: 12.00 x 11.00
Dining area
- Level: Main
- Area: 156
- Dimensions: 12.00 x 13.00
Great room
- Level: Main
- Area: 221
- Dimensions: 17.00 x 13.00
Kitchen
- Level: Main
- Area: 154
- Dimensions: 11.00 x 14.00
Laundry
- Level: Upper
- Area: 55
- Dimensions: 5.00 x 11.00
Heating
- Forced Air
Cooling
- Central Air, SEER 13 or Greater
Appliances
- Included: Dishwasher, Microwave, Range
- Laundry: Laundry Room, Upper Level
Features
- Center Island, Eat-in Kitchen, Pantry
- Flooring: Carpet, Vinyl
- Windows: Low-Emissivity Windows, Screens
- Basement: Daylight,Full
- Has fireplace: No
Interior area
- Total structure area: 2,276
- Total interior livable area: 2,276 sqft
- Finished area below ground: 0
Property
Parking
- Total spaces: 2
- Parking features: Garage Faces Front, Garage Door Opener, Attached
- Garage spaces: 2
Features
- Stories: 2
Lot
- Size: 0.27 Acres
Details
- Parcel number: 412211151011
- Zoning description: Residential`
Construction
Type & style
- Home type: SingleFamily
- Architectural style: Traditional
- Property subtype: Single Family Residence
Materials
- Stone, Vinyl Siding
- Roof: Composition,Shingle
Condition
- New Construction
- New construction: Yes
- Year built: 2026
Details
- Builder name: Allen Edwin Homes
- Warranty included: Yes
Utilities & green energy
- Sewer: Public Sewer
- Water: Public
- Utilities for property: Natural Gas Connected
Community & HOA
Community
- Security: Carbon Monoxide Detector(s), Smoke Detector(s)
- Subdivision: Thornapple Farms
HOA
- Has HOA: Yes
- Services included: Other
- HOA fee: $225 quarterly
- HOA phone: 888-693-0803
Location
- Region: Caledonia
Financial & listing details
- Price per square foot: $206/sqft
- Tax assessed value: $12,547
- Annual tax amount: $500
- Date on market: 3/20/2026
- Listing terms: Cash,FHA,VA Loan,Conventional
- Road surface type: Paved
Estimated market value
$483,500
$459,000 - $513,000
$3,193/mo
Price history
| Date | Event | Price |
|---|---|---|
| 6/16/2026 | Pending sale | $469,900$206/sqft |
Source:  MichRIC #26010912 Report a problem MichRIC #26010912 Report a problem | ||
| 3/20/2026 | Listed for sale | $469,900$206/sqft |
Source: MichRIC #26010912 Report a problem | ||
Public tax history
Tax history is unavailable.
Monthly payment
Est. payment
Payment breakdown
Explore the cost of this home by adjusting the details. Changes won't be saved.Climate risks
Neighborhood: 49316
Nearby schools
GreatSchools rating
- 9/10Dutton Elementary SchoolGrades: PK-4Distance: 0.6 mi
- 9/10Duncan Lake Middle SchoolGrades: 7-8Distance: 4.6 mi
- 7/10Caledonia High SchoolGrades: 9-12Distance: 3.8 mi
Schools provided by the listing agent
- Elementary: Dutton Elementary School
- Middle: Duncan Lake Middle School
- High: Caledonia High School
Source: MichRIC. This data may not be complete. We recommend contacting the local school district to confirm school assignments for this home.
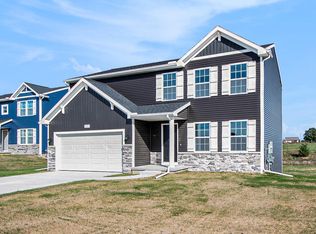
- $449,9004 bd3 ba1.8k sqft7120 Pileated Dr, Caledonia, MI 49316New Construction
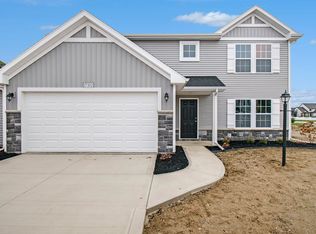
- $479,9004 bd3 ba2k sqft7121 Pileated Dr, Caledonia, MI 49316Pending
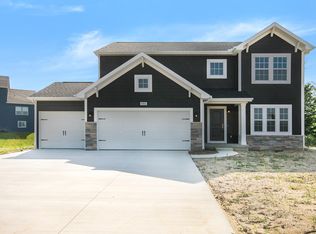
- $569,9004 bd3 ba2.3k sqft3233 Railtown Rd, Caledonia, MI 49316New Construction
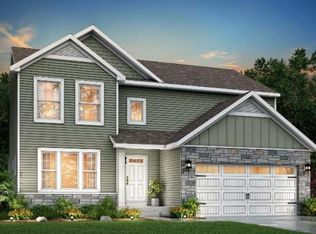
- $500,1354 bd4 ba2.5k sqft3243 Postern Dr, Caledonia, MI 49316Sold
- $429,9004 bd3 ba1.8k sqft3205 Postern Dr, Caledonia, MI 49316Sold
- $474,9004 bd3 ba2.2k sqft3226 Postern Dr, Caledonia, MI 49316Sold
- $469,9004 bd3 ba2.2k sqft3235 Postern Dr, Caledonia, MI 49316Sold
- $444,9004 bd3 ba1.8k sqft3231 Postern Dr, Caledonia, MI 49316Sold
A local agent can set up tours, give advice and negotiate with sellers.
Similar homes
- $449,9004 bd3 ba1.8k sqft7120 Pileated Dr, Caledonia, MI 49316New Construction
 MichRIC
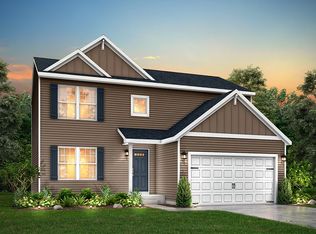
 - from $439,3254 bd3 ba2k sqftIntegrity 2080 Plan, Thornapple Farms, Caledonia, MI 49316New Construction
 Allen Edwin Homes
 - $444,9004 bd3 ba2k sqft7068 Pileated Dr, Caledonia, MI 49316New ConstructionMichRIC
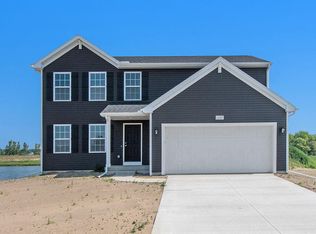
- $444,9004 bd3 ba1.8k sqft7065 Palisades Dr, Caledonia, MI 49316New Construction
 MichRIC
 - from $426,2504 bd3 ba2k sqftIntegrity 2080 Plan, Dutton Center, Caledonia, MI 49316New ConstructionAllen Edwin Homes
- from $468,2653 bd3 ba2.3k sqftElements 2390 Plan, Thornapple Farms, Caledonia, MI 49316New ConstructionAllen Edwin Homes
- from $436,1854 bd3 ba2k sqftIntegrity 2000 Plan, Thornapple Farms, Caledonia, MI 49316New ConstructionAllen Edwin Homes
- $569,9004 bd3 ba2.3k sqft3233 Railtown Rd, Caledonia, MI 49316New ConstructionMichRIC
- from $451,7503 bd3 ba2k sqftElements 2090 Plan, Thornapple Farms, Caledonia, MI 49316New ConstructionAllen Edwin Homes
- from $431,1004 bd3 ba1.8k sqftIntegrity 1880 Plan, Thornapple Farms, Caledonia, MI 49316New ConstructionAllen Edwin Homes
- $449,9005 bd3 ba2k sqft5550 Mammoth Dr SE, Caledonia, MI 49316New ConstructionMichRIC
- from $423,2504 bd3 ba2k sqftIntegrity 2000 Plan, Dutton Center, Caledonia, MI 49316New ConstructionAllen Edwin Homes
- from $454,5503 bd3 ba2.3k sqftElements 2390 Plan, Dutton Center, Caledonia, MI 49316New ConstructionAllen Edwin Homes
- from $419,3154 bd3 ba1.9k sqftIntegrity 1910 Plan, Dutton Center, Caledonia, MI 49316New ConstructionAllen Edwin Homes
- from $417,1604 bd3 ba1.8k sqftIntegrity 1880 Plan, Dutton Center, Caledonia, MI 49316New ConstructionAllen Edwin Homes
- from $418,9004 bd3 ba2k sqftIntegrity 2080 Plan, Kraft Farms, Caledonia, MI 49316New ConstructionAllen Edwin Homes
- $449,9005 bd3 ba2k sqft5550 Mammoth Dr, Caledonia, MI 49316New ConstructionAllen Edwin Homes
- $429,9004 bd3 ba2k sqft2772 Plover Dr SE, Kentwood, MI 49508New ConstructionMichRIC
- from $408,9004 bd3 ba1.9k sqftIntegrity 1910 Plan, Bretonfield Preserve, Grand Rapids, MI 49508New ConstructionAllen Edwin Homes
- $429,9004 bd3 ba2k sqft2772 Plover Dr, Kentwood, MI 49508New ConstructionAllen Edwin Homes
