Whether you're searching for a smart investment opportunity, the perfect family vacation retreat, or a peaceful place to call home near the lake, this property checks all the boxes. ? Property Features: 2 Bedrooms | 2 Full Bathrooms Spacious primary suite with a walk-in closet and private balcony Situated on 1.7 acres Just 2.7 miles from the lake Fresh paint and tasteful updates throughout Updated appliances, with new double oven and a portable dishwasher, plus washer & dryer included Half wraparound porch with a grill, fire pit and charming church pew—perfect for relaxing or entertaining Paved driveway with a professionally built retaining wall for proper drainage Septic recently pumped Roof recently updated. Central air/heating. Air unit recently serviced Well-maintained backyard with room for expansion for pool, outside shop or an extra rental. Covered outdoor storage area for lawn equipment, golf cart or lake toys. With 600 sq foot basement with storage
For sale
Price cut: $5K (7/29)
$154,900
3231 Sardis Lake Dr, Batesville, MS 38606
2beds
1,335sqft
Residential
Built in 1960
1.7 Acres Lot
$-- Zestimate®
$116/sqft
$-- HOA
What's special
Roof recently updatedWasher and dryer includedWell-maintained backyard
- 45 days |
- 781 |
- 51 |
Likely to sell faster than
Zillow last checked:
Listing updated:
Listed by:
Hannah Fowler,
Lott Realty 662-561-6838
Source: NCMBR,MLS#: 167942
Facts & features
Interior
Bedrooms & bathrooms
- Bedrooms: 2
- Bathrooms: 2
- Full bathrooms: 2
Bedroom
- Level: Main
Cooling
- Electric, Wall Unit(s)
Appliances
- Included: Dishwasher, Double Oven, Dryer, Electric Range, Refrigerator, Washer, Vented Exhaust Fan, Microwave/Free-Standing, Electric Water Heater
- Laundry: W/D Hook Up
Features
- Pantry, Walk-In Closet(s), Solid Surface Countertops, Ceiling Fan(s)
- Flooring: Laminate, Ceramic Tile
- Doors: French Doors
- Windows: Aluminum Frames, Single Pane, Drapes, Blinds
- Has basement: Yes
Interior area
- Total structure area: 1,335
- Total interior livable area: 1,335 sqft
Video & virtual tour
Property
Parking
- Parking features: None, Circular Driveway, Paved
- Has uncovered spaces: Yes
Features
- Patio & porch: Deck, Patio, Porch
- Pool features: None
Lot
- Size: 1.7 Acres
Details
- Parcel number: 2115F00040000000400
- Zoning: I-2
- Zoning description: BATESVILLE
Construction
Type & style
- Home type: SingleFamily
- Property subtype: Residential
Materials
- Aluminum Siding, Block
- Foundation: Basement, Block, Pillar/Post/Pier
- Roof: Metal
Condition
- Year built: 1960
Utilities & green energy
- Sewer: Septic Tank
- Water: Community System
- Utilities for property: Cable Connected
Community & HOA
Community
- Subdivision: None
Location
- Region: Batesville
Financial & listing details
- Price per square foot: $116/sqft
- Tax assessed value: $67,656
- Annual tax amount: $853
- Date on market: 7/3/2026
Estimated market value
Not available
Estimated sales range
Not available
Not available
Price history
| Date | Event | Price |
|---|---|---|
| 7/29/2026 | Price change | $154,900-3.1%$116/sqft |
Source:  NCMBR #167942 Report a problem NCMBR #167942 Report a problem | ||
| 7/3/2026 | Listed for sale | $159,900+40.3%$120/sqft |
Source: NCMBR #167942 Report a problem | ||
| 8/9/2024 | Sold | -- |
Source: Agent Provided Report a problem | ||
| 7/24/2024 | Pending sale | $114,000$85/sqft |
Source: NCMBR #158304 Report a problem | ||
| 7/1/2024 | Listed for sale | $114,000$85/sqft |
Source: NCMBR #158304 Report a problem | ||
| 6/8/2024 | Pending sale | $114,000$85/sqft |
Source: NCMBR #158304 Report a problem | ||
| 6/5/2024 | Listed for sale | $114,000+3.6%$85/sqft |
Source: NCMBR #158304 Report a problem | ||
| 11/9/2022 | Sold | -- |
Source: Agent Provided Report a problem | ||
| 10/28/2022 | Pending sale | $110,000$82/sqft |
Source: NCMBR #151070 Report a problem | ||
| 10/18/2022 | Price change | $110,000-7.6%$82/sqft |
Source: NCMBR #151070 Report a problem | ||
| 9/18/2022 | Price change | $119,000-7.8%$89/sqft |
Source: NCMBR #151070 Report a problem | ||
| 8/24/2022 | Listed for sale | $129,000$97/sqft |
Source: NCMBR #151070 Report a problem | ||
| 8/20/2022 | Pending sale | $129,000$97/sqft |
Source: NCMBR #151070 Report a problem | ||
| 8/8/2022 | Listed for sale | $129,000-11%$97/sqft |
Source: NCMBR #151070 Report a problem | ||
| 6/10/2022 | Listing removed | -- |
Source: NCMBR #150577 Report a problem | ||
| 6/4/2022 | Listed for sale | $145,000+52.6%$109/sqft |
Source: NCMBR #150577 Report a problem | ||
| 5/26/2022 | Listing removed | -- |
Source: Owner Report a problem | ||
| 5/23/2022 | Listed for sale | $95,000$71/sqft |
Source: Owner Report a problem | ||
Public tax history
| Year | Property taxes | Tax assessment |
|---|---|---|
| 2025 | $853 -15.5% | $6,766 -11.2% |
| 2024 | $1,010 | $7,621 |
| 2023 | $1,010 | $7,621 +56.2% |
| 2022 | -- | $4,879 |
| 2021 | -- | $4,879 |
| 2020 | -- | $4,879 +10.7% |
| 2018 | -- | $4,408 |
| 2017 | -- | $4,408 +2.5% |
| 2016 | -- | $4,301 -12.1% |
| 2015 | -- | $4,894 0% |
| 2014 | -- | $4,895 |
| 2013 | -- | $4,895 +1.4% |
| 2012 | -- | $4,826 |
| 2011 | -- | $4,826 |
| 2010 | -- | $4,826 |
Find assessor info on the county website
Monthly payment
Est. payment
Payment breakdown
Explore the cost of this home by adjusting the details. Changes won't be saved.Climate risks
Neighborhood: 38606
Nearby schools
GreatSchools rating
- 5/10Batesville Middle SchoolGrades: 4-5Distance: 12.8 mi
- 3/10Batesville Junior High SchoolGrades: 6-8Distance: 12.7 mi
- 8/10South Panola High SchoolGrades: 9-12Distance: 12.6 mi
Schools provided by the listing agent
- District: South Panola
Source: NCMBR. This data may not be complete. We recommend contacting the local school district to confirm school assignments for this home.
- $3,087-- bd-- ba-- sqft3281 Sardis Lake Dr, Batesville, MS 38606Off Market
- $--79 acres3199 Sardis Lake Dr, Batesville, MS 38606Off Market
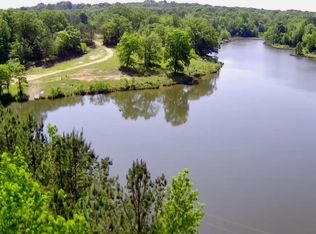
- $96,2002 bd2 ba904 sqft3247 Sardis Lake Dr, Batesville, MS 38606Off Market
- $1,7250.75 acres3205 Sardis Lake Dr, Batesville, MS 38606Off Market
- $89,000-- bd-- ba-- sqft3216 Sardis Lake Dr, Batesville, MS 38606Off Market
- $15,160-- bd-- ba1.2k sqft3186 Sardis Lake Dr, Batesville, MS 38606Off Market
- $14,420-- bd-- ba2.4k sqft3163 Sardis Lake Dr, Batesville, MS 38606Off Market
- $16,380-- bd-- ba1.2k sqft3156 Sardis Lake Dr, Batesville, MS 38606Off Market
A local agent can set up tours, give advice and negotiate with sellers.
A local lender can help you make sure your offer is ready when you are.
Similar homes
- $149,9003 bd2 ba1.9k sqft201 Lafferty Rd, Batesville, MS 38606For Sale
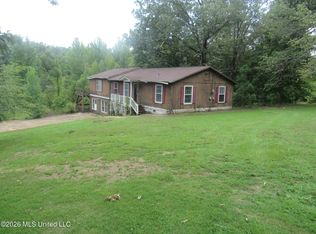 MLS ID #4158614, Ed Engelke, United Real Estate Mid-South. MLS United
 - $229,0002 bd1 ba813 sqft15 Larry Ln, Batesville, MS 38606For Sale
 MLS ID #167718, Chris Lott, Lott Realty. NCMBR
 - $145,0004 bd2 ba1.2k sqft103 Sherwood Dr, Batesville, MS 38606For Sale
 MLS ID #4151885, Lisa Davis, Rezults Realty, LLC. MLS United
 - $185,0003 bd1 ba1.2k sqft201 College St, Batesville, MS 38606For Sale
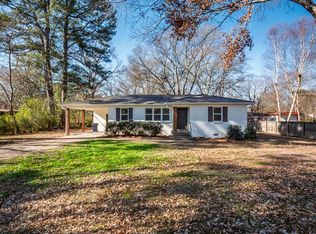 MLS ID #164440, Delacy Howell, Delacy Howell Realty. NCMBR
 - $--3 bd1 ba900 sqft413 Willa St, Batesville, MS 38606AuctionXome
- $149,0003 bd1 ba1.6k sqft210 Eureka St, Batesville, MS 38606For SaleMLS ID #164408, Delacy Howell, Delacy Howell Realty. NCMBR
- $145,0003 bd1 ba1.3k sqft103 Park St, Batesville, MS 38606For SaleMLS ID #4152670, Ralph M Harvey, Listwithfreedom.Com. MLS United
- $104,0003 bd2 ba1.7k sqft302 Armstrong St, Batesville, MS 38606For SaleMLS ID #168199, Natasha Willingham, Delacy Howell Realty. NCMBR
- $219,0003 bd2 ba1.6k sqft1077 Highway 6 W, Batesville, MS 38606For SaleMLS ID #168215, Taylor Elliott, Batesville Realty. NCMBR
- $165,0003 bd1 ba864 sqft315 Willa St, Batesville, MS 38606For SaleMLS ID #168118, Clint Bolton, RE/Max Realty Group. NCMBR
- $--3 bd2 ba1.3k sqft400 Hightower St, Sardis, MS 38666AuctionAuction.com 1
- $165,0003 bd2 ba1.5k sqft15980 Mississippi #315, Sardis, MS 38666For SaleMLS ID #4138970, Marilyn L Thomas-Burks, EXIT Southern Charm Realty. MLS United
- $150,0003 bd2 ba1.1k sqft51 Business Highway 7 S, Abbeville, MS 38601For SaleMLS ID #4155198, Justin A Mitchell, Five Star Realty LLC. MLS United
- $150,0003 bd2 ba1.3k sqft51 Business Highway 7 N, Abbeville, MS 38601For Sale
 MLS ID #26-2462, Justin A. Mitchell, Five Star Realty. NMMLS
 - $99,9002 bd1 ba1k sqft352 Coles Point Rd, Batesville, MS 38606For SaleMLS ID #162227, Delacy Howell, Delacy Howell Realty. NCMBR
- $159,0003 bd1 ba1.3k sqft2174 County Road 53, Water Valley, MS 38965For SaleMLS ID #167030, Sherry S Fischer, RE/MAX Legacy (BOF). NCMBR
- $149,9002 bd2 ba1.2k sqft372 County Road 424, Water Valley, MS 38965For SaleMLS ID #166852, Keith Black, Market Realty. NCMBR
- $147,0002 bd2 ba1.4k sqft48 Sleepy Creek Ln, Pope, MS 38658For SaleMLS ID #167259, Hope Weathersby, McMinn Realty. NCMBR
- $90,0003 bd2 ba1.4k sqft109 Dogwood Hts, Batesville, MS 38606For SaleMLS ID #4158674, Domonique Allen, Bespoke Realty. MLS United
- $209,5003 bd2 ba1.4k sqft115 1/2 Marie St, Batesville, MS 38606For SaleMLS ID #167703, Ernie Capwell, Batesville Realty. NCMBR
