Skip main navigation
Sold for $220,000
  • $220,000

    3231 Vineyard Ave Space 4, Pleasanton, CA 94566

    2beds
    1,600sqft
    Manufactured Home, Mobile Home
    Built in 1972
    -- sqft lot
    $227,800 Zestimate®
    $138/sqft
    $-- Estimated rent

    Home value

    $227,800

    $198,000 - $262,000

    Not available

    Zestimate® history
    Loading
    Loading...

    Owner options

    List your home for rent

    Find your next renter with Zillow Rental Manager. Plus, with online applications, you can quickly screen prospective tenants – for free.

    Learn more
    Refinance and save

    $1,509/mo

    Est. payment

    Refinancing to a lower rate could help reduce your monthly payments and save thousands over the life of the loan.

    See today's rates

    $1,509/mo

    Est. payment

    Explore your selling options

    Work with a Zillow partner agent

    Leverage their expertise and Zillow's premium Showcase listings to get your home seen by more buyers.

    Get started

    List with your own agent

    Get your home in front of millions of buyers by listing it on Zillow.

    Learn how to do it

    Sell it yourself

    Take full control of how buyers see your home on Zillow by listing For Sale by Owner (FSBO).

    List your home

    What's special

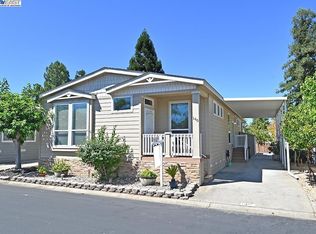
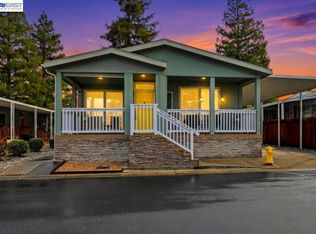
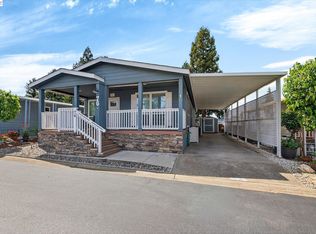
    Senior MH park. Gorgeous remodeled mobile home w/approx. 1600 sqft. living space, incl. 10’x20’ “Sunroom”. Enjoy resort style living in this spacious home w/private, low maintenance, fenced backyard. Open floor plan. Light & bright. Modern décor incl. laminate flooring, crown molding, 6-panel interior doors, ceiling fans, framed dual pane windows w/2” blinds. Inviting living room w/large windows, wall-to-wall carpet, opens up to elegant dining area. Beautiful, well equipped kitchen featuring lots of cabinets, granite counter tops, double SS sink w/filtered H/C water dispenser, Whirlpool dishwasher, SS GE French-door refrigerator, built-in microwave + wall oven, island w/5-burner JennAir gas cook-top, SS island range hood and breakfast bar. Walk-in pantry. Family room w/recessed lighting, double French-doors leading to sunroom w/laminate flooring, built-in cabinet, lots of windows + sliding glass door to side porch. Master bedroom: large closet w/mirrored sliding doors. Adj. remodeled bathroom with dual sink vanity, built in makeup vanity, closet w/mirrored sliders, corner shower w/sliding glass doors, recessed lighting, vinyl tile floor. Add. bedroom w/good-sized closet, is attached to hall bath. Hall bath w/sink vanity, walk-in shower, storage cabinets. Indoor laundry room.

    Zillow last checked:

    Listing updated:

    Listed by:

    Eva Deagen DRE #01291142 925-699-2133,

    Re/max Accord

    Bought with:

    Conner Close, DRE #02178974

    Jpar Iron Horse Real Estate

    Source: Bay East AOR,MLS#: 41067256MLS Logo

    Facts & features

    Interior

    Bedrooms & bathrooms
    • Bedrooms: 2
    • Bathrooms: 2
    • Full bathrooms: 2
    Rooms
    • Room types: 2 Bedrooms, 2 Baths, Dining Room, Dining Area, Florida/Screen Room, Kitchen/Family Combo, Laundry
    Bathroom
    • Features: Solid Surface, Updated Baths, Window, Stall Shower, Double Vanity
    Kitchen
    • Features: Breakfast Bar, Counter - Solid Surface, Counter - Stone, Dishwasher, Garbage Disposal, Gas Range/Cooktop, Ice Maker Hookup, Island, Microwave, Oven Built-in, Refrigerator, Updated Kitchen
    Heating
    • Forced Air
    Cooling
    • Ceiling Fan(s)
    Appliances
    • Included: Dishwasher, Gas Range, Plumbed For Ice Maker, Microwave, Oven, Refrigerator, Dryer, Washer, Water Purifier
    • Laundry: Cabinets, Common Area
    Features
    • Breakfast Bar, Counter - Solid Surface, Updated Kitchen, Florida/Screen Room, Kitchen/Family Combo
    • Flooring: Laminate, Vinyl, Carpet
    • Doors: Mirrored Closet Door(s)
    • Windows: Screens, Window Coverings
    • Has fireplace: No
    • Fireplace features: None
    Interior area
    • Total structure area: 1,600
    • Total interior livable area: 1,600 sqft

    Property

    Parking
    • Parking features: Awning - Car, Carport
    • Has carport: Yes
    Features
    • Patio & porch: Deck
    • Exterior features: Low Maintenance
    • Pool features: Community, In Ground
    • Fencing: Fenced
    • Park: HACIENDA MOBILE HOME PARK
    Lot
    • Features: Level, Back Yard, Front Yard
    Details
    • Parcel number: 946900040
    • On leased land: Yes
    • Special conditions: Standard

    Construction

    Type & style
    • Home type: MobileManufactured
    • Property subtype: Manufactured Home, Mobile Home
    Materials
    • Foundation: Crawl Space
    • Roof: Foam,Metal
    Condition
    • Year built: 1972
    Details
    • Warranty included: Yes

    Community & HOA

    Community
    • Features: Clubhouse, Fitness Center, Pool, Sauna, Spa, Activities Available, BBQ Area, Car Wash Area, Dog Park, Electric Metered, Game Room, Gas Metered, Guest Parking, Laundry, Laundry Free, Park Interview, Pet Restrictions, Picnic Area, Rec Room w/Fireplace, RV Storage
    • Security: Carbon Monoxide Detector(s)
    • Senior community: Yes
    HOA
    • Has HOA: No
    • HOA name: Eva Deagen
    Location
    • Region: Pleasanton

    Financial & listing details

    • Price per square foot: $138/sqft
    • Tax assessed value: $35,604
    • Price range: $220K - $220K
    • Date on market: 7/20/2024
    • Listing agreement: Excl Right
    • Listing terms: Cash,Conventional
    • Body type: Double Wide

    Price history

    DateEventPrice
    9/24/2024Sold$220,000-2.2%$138/sqft
    Source: Bay East AOR #41067256 Report a problem
    9/2/2024Pending sale$225,000$141/sqft
    Source: bridgeMLS/CCAR/Bay East AOR #41067256 Report a problem
    8/27/2024Listed for sale$225,000$141/sqft
    Source: bridgeMLS/CCAR/Bay East AOR #41067256 Report a problem
    8/12/2024Pending sale$225,000$141/sqft
    Source: bridgeMLS/CCAR/Bay East AOR #41067256 Report a problem
    7/20/2024Listed for sale$225,000+350%$141/sqft
    Source: bridgeMLS/CCAR/Bay East AOR #41067256 Report a problem
    1/28/2011Sold$50,000-47.4%$31/sqft
    Source: MetroList Services of CA #11005212 Report a problem
    4/5/2005Sold$95,000$59/sqft
    Source: Bay East AOR #40059163 Report a problem

    Public tax history

    YearProperty taxesTax assessment
    2026-- $35,604 +35.2%
    2025$222 -0.6%$26,334 -0.6%
    2024$223 -5.6%$26,493 -3.7%
    2023$236 +6.4%$27,511 +1.9%
    2022$222 +22%$26,998 +14.7%
    2021$182 +0.3%$23,538
    2020$182 -3.2%$23,538
    2019$188 -1.7%$23,538 -1%
    2018$191 $23,776 -1%
    2017$191 +4.6%$24,016 -1%
    2016$183 -5.1%$24,259 -0.7%
    2015$192 $24,430
    2014$192 $24,430 -3.8%
    2013-- $25,395 -0.8%
    2012-- $25,600
    Find assessor info on the county website

    Neighborhood: 94566

    Nearby schools

    GreatSchools rating
    Get a cash offer in 3 minutes
    Find out how much your home could sell for in as little as 3 minutes with a no-obligation cash offer.
    Estimated market value

    $227,800

    Get a cash offer in 3 minutes
    Find out how much your home could sell for in as little as 3 minutes with a no-obligation cash offer.
    Estimated market value

    $227,800