LARGE MOBILE HOME WAITING FOR A NEW OWNER. SOME TLC WILL BE NEEDED BUT ON AVERAGE A GREAT OPPORTUNITY. VINYL FLOORING, TWO SMALL CABINETS AND BASE UNIT, HOT WATER HEATER (REAM), SPACE FOR WASHER & DRYER.
Sold
Price Unknown
32313 Tuck Ln, Denham Springs, LA 70706
3beds
1,852sqft
Manufactured Home, Residential
Built in ----
0.45 Acres Lot
$159,200 Zestimate®
$--/sqft
$-- Estimated rent
Home value
$159,200
$142,000 - $177,000
Not available
Zestimate® history
Owner options
List your home for rent
Find your next renter with Zillow Rental Manager. Plus, with online applications, you can quickly screen prospective tenants – for free.
Refinance and save
$100/mo
Est. payment
Refinancing to a lower rate could help reduce your monthly payments and save thousands over the life of the loan.
$100/mo
Est. payment
Explore your selling options
Work with a Zillow partner agent
Leverage their expertise and Zillow's premium Showcase listings to get your home seen by more buyers.
Get startedList with your own agent
Get your home in front of millions of buyers by listing it on Zillow.
Learn how to do itSell it yourself
Take full control of how buyers see your home on Zillow by listing For Sale by Owner (FSBO).
List your homeWhat's special
Vinyl flooring
Zillow last checked:
Listing updated:
Listed by:
Joseph Dupard,
Coldwell Banker ONE
Bought with:
Latoya Chambers, 0000049875
Agnes Chambers Realty
Source: ROAM MLS,MLS#: 2023019687
Facts & features
Interior
Bedrooms & bathrooms
- Bedrooms: 3
- Bathrooms: 2
- Full bathrooms: 2
Rooms
- Room types: Bathroom, Bedroom, Breakfast Room, Den, Kitchen, Primary Bathroom, Primary Bedroom, Living Room, Utility Room
Primary bedroom
- Features: En Suite Bath, Walk-In Closet(s)
- Level: First
- Area: 179.83
- Width: 12.7
Bedroom 1
- Level: First
- Area: 142
- Width: 11.27
Bedroom 2
- Level: First
- Area: 126.87
- Width: 9.99
Primary bathroom
- Features: Separate Shower, Soaking Tub
Kitchen
- Level: First
- Area: 146.2
Living room
- Level: First
- Area: 147.48
Heating
- None
Cooling
- None
Features
- Eat-in Kitchen
- Flooring: Carpet, Vinyl
- Number of fireplaces: 1
Interior area
- Total structure area: 1,944
- Total interior livable area: 1,852 sqft
Property
Parking
- Total spaces: 4
- Parking features: 4+ Cars Park, Driveway
Features
- Stories: 1
- Patio & porch: Covered
- Fencing: Other,Privacy
- Frontage length: 115
Lot
- Size: 0.45 Acres
- Dimensions: 115 x 172
Details
- Additional structures: Storage
- Parcel number: 0422584
- Special conditions: Standard,Real Estate Owned
Construction
Type & style
- Home type: MobileManufactured
- Architectural style: Mobile
- Property subtype: Manufactured Home, Residential
Materials
- Other
- Foundation: Other
- Roof: Shingle,Hip Roof
Condition
- New construction: No
Utilities & green energy
- Gas: None
- Sewer: Public Sewer
- Water: Public
Community & HOA
Community
- Features: Other
- Subdivision: Robinwood
HOA
- Has HOA: Yes
- Services included: See Remarks
- HOA fee: $100 annually
Location
- Region: Denham Springs
Financial & listing details
- Tax assessed value: $43,850
- Annual tax amount: $32
- Date on market: 12/6/2023
- Listing terms: Cash
Price history
| Date | Event | Price |
|---|---|---|
| 1/12/2024 | Sold | -- |
Source:  ROAM MLS #2023019687 Report a problem ROAM MLS #2023019687 Report a problem | ||
Public tax history
| Year | Property taxes | Tax assessment |
|---|---|---|
| 2025 | $32 | $4,385 |
| 2024 | $32 | $4,385 +13.9% |
| 2023 | $32 | $3,850 |
| 2022 | $32 | $3,850 |
| 2021 | $32 | $3,850 |
| 2020 | $32 | $3,850 -47.5% |
| 2019 | -- | $7,340 |
| 2017 | -- | $7,340 |
| 2015 | -- | $7,340 |
| 2014 | -- | $7,340 |
| 2013 | -- | $7,340 |
| 2012 | -- | $7,340 -2% |
| 2011 | -- | $7,490 |
| 2010 | -- | $7,490 -90% |
| 2009 | -- | $74,900 |
| 2008 | -- | $74,900 +2.9% |
| 2007 | -- | $72,800 |
| 2006 | -- | $72,800 +900% |
| 2005 | -- | $7,280 |
| 2004 | -- | $7,280 |
| 2003 | -- | $7,280 |
| 2002 | -- | $7,280 |
Find assessor info on the county website
Neighborhood: 70706
Nearby homes
- $162,4003 bd2 ba1.7k sqft32321 Tuck Lane, Denham Springs, LA 70726Off Market
- $129,6004 bd2 ba2k sqft32291 Tuck Ln, Denham Springs, LA 70706Off Market
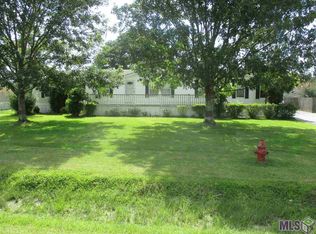
- $160,5005 bd3 ba2k sqft32325 Tuck Ln, Denham Springs, LA 70706Off Market
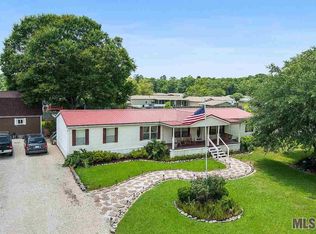
- $163,5004 bd3 ba2.3k sqft32312 Lockslie Dr, Denham Springs, LA 70706Off Market
- $--4 bd4 ba2.3k sqft32279 Tuck Ln, Denham Springs, LA 70706Sold
- $89,6000.45 acres32290 Lockslie Dr, Denham Springs, LA 70706Off Market
- $111,300-- bd-- ba1.5k sqft32302 Tuck Ln, Denham Springs, LA 70706Off Market
- $--4 bd3 ba2.2k sqft32324 Lockslie Dr, Denham Springs, LA 70706Sold
Nearby schools
GreatSchools rating
- 10/10Eastside Elementary SchoolGrades: PK-5Distance: 3 mi
- 7/10Denham Springs Junior High SchoolGrades: 6-8Distance: 4.1 mi
- 7/10Denham Springs High SchoolGrades: 9-12Distance: 3.7 mi
Schools provided by the listing agent
- District: Livingston Parish
Source: ROAM MLS. This data may not be complete. We recommend contacting the local school district to confirm school assignments for this home.
Get a cash offer in 3 minutes
Find out how much your home could sell for in as little as 3 minutes with a no-obligation cash offer.
Estimated market value
$159,200
Get a cash offer in 3 minutes
Find out how much your home could sell for in as little as 3 minutes with a no-obligation cash offer.
Estimated market value
$159,200
- Louisiana
- Livingston Parish
- Denham Springs
- 70706
- 32313 Tuck Ln
