Skip main navigation
Sold
  • Price Unknown

    32324 Lockslie Dr, Denham Springs, LA 70706

    4beds
    2,280sqft
    Manufactured Home, Residential
    Built in 2000
    0.48 Acres Lot
    $145,200 Zestimate®
    $--/sqft
    $1,803 Estimated rent

    Home value

    $145,200

    $129,000 - $163,000

    $1,803/mo

    Zestimate® history
    Loading
    Loading...

    Owner options

    List your home for rent

    $1,803/mo

    Rent Zestimate®

    Find your next renter with Zillow Rental Manager. Plus, with online applications, you can quickly screen prospective tenants – for free.

    Learn more

    $1,803/mo

    Rent Zestimate®

    Refinance and save

    $100/mo

    Est. payment

    Refinancing to a lower rate could help reduce your monthly payments and save thousands over the life of the loan.

    See today's rates

    $100/mo

    Est. payment

    Explore your selling options

    Work with a Zillow partner agent

    Leverage their expertise and Zillow's premium Showcase listings to get your home seen by more buyers.

    Get started

    List with your own agent

    Get your home in front of millions of buyers by listing it on Zillow.

    Learn how to do it

    Sell it yourself

    Take full control of how buyers see your home on Zillow by listing For Sale by Owner (FSBO).

    List your home

    What's special

    Open floor planLarge yardWalk-in showerStainless steel appliancesDual vanitiesSoaking tubPantry tower
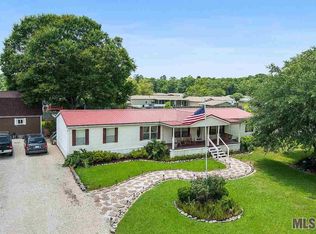
    So Much Potential & Space to Make It Yours! Looking for space, character, and a property you can make your own? This spacious 30x76 double wide manufactured home sits on almost half an acre in Robinwood Subdivision, offering plenty of room to spread out both inside and out. Enjoy your mornings and evenings on the large front and back porches, perfect for relaxing, entertaining, or sipping coffee while taking in the peaceful views. Step inside to an open floor plan that includes formal living and dining areas, plus a large den with a cozy corner wood-burning fireplace — perfect for movie nights or gatherings. The kitchen is designed for everyday living, featuring an island, breakfast bar, pantry tower, and stainless steel appliances including an electric range and dishwasher. The primary suite offers a private retreat with a huge walk-in closet, dual vanities, walk-in shower, and a soaking tub ideal for unwinding after a long day. Two additional bedrooms and a full bath provide plenty of space for family, guests, or a home office. Outside, enjoy the large yard with room for pets, gardening, or future projects. With so much potential and space, this property is ready for you to add your personal touch and make it home.

    Zillow last checked:

    Listing updated:

    Listed by:

    Jessica Huber,

    Keller Williams Realty-First Choice

    Bought with:

    Vanessa Adkins, 995707107

    Keller Williams Realty Premier Partners

    Source: ROAM MLS,MLS#: 2025019308MLS Logo

    Facts & features

    Interior

    Bedrooms & bathrooms
    • Bedrooms: 4
    • Bathrooms: 3
    • Full bathrooms: 3
    Rooms
    • Room types: Bedroom, Primary Bedroom, Den, Dining Room, Kitchen, Living Room, Utility Room
    Primary bedroom
    • Features: En Suite Bath, Ceiling Fan(s), Walk-In Closet(s)
    • Level: First
    • Area: 232.5
    • Width: 15
    Bedroom 1
    • Level: First
    • Area: 170.2
    • Width: 11.5
    Bedroom 2
    • Level: First
    • Area: 170.52
    • Width: 11.6
    Bedroom 3
    • Level: First
    • Area: 163.5
    • Dimensions: 15 x 10.9
    Primary bathroom
    • Features: Double Vanity, Separate Shower, Soaking Tub
    Dining room
    • Level: First
    • Area: 81.78
    Kitchen
    • Features: Laminate Counters, Kitchen Island
    • Level: First
    • Area: 174.9
    Living room
    • Level: First
    • Area: 254.31
    Heating
    • Central
    Cooling
    • Central Air, Ceiling Fan(s)
    Appliances
    • Included: Elec Stove Con, Dishwasher, Range/Oven
    • Laundry: Electric Dryer Hookup, Washer Hookup, Inside
    Features
    • Flooring: Carpet, Vinyl
    • Number of fireplaces: 1
    • Fireplace features: Wood Burning
    Interior area
    • Total structure area: 2,280
    • Total interior livable area: 2,280 sqft

    Property

    Parking
    • Parking features: No Covered Parking, Off Street, Driveway, Limestone Surface
    • Has uncovered spaces: Yes
    Features
    • Stories: 1
    • Patio & porch: Deck, Porch, Patio
    • Exterior features: Lighting
    • Fencing: Wood
    • Frontage length: 120
    Lot
    • Size: 0.48 Acres
    • Dimensions: 120 x 175
    Details
    • Parcel number: 0422659

    Construction

    Type & style
    • Home type: MobileManufactured
    • Architectural style: Traditional
    • Property subtype: Manufactured Home, Residential
    Materials
    • Vinyl Siding, Other, Metal Const
    • Foundation: Pillar/Post/Pier
    • Roof: Composition
    Condition
    • All Original
    • New construction: No
    • Year built: 2000

    Utilities & green energy

    • Gas: None
    • Sewer: Public Sewer
    • Water: Public

    Community & HOA

    Community
    • Subdivision: Robinwood
    HOA
    • Has HOA: Yes
    • Services included: Maintenance Grounds, Management
    • HOA fee: $100 annually
    Location
    • Region: Denham Springs

    Financial & listing details

    • Tax assessed value: $33,240
    • Annual tax amount: $374
    • Date on market: 10/20/2025
    • Listing terms: Cash,Conventional,Other

    Price history

    DateEventPrice
    12/30/2025Sold--
    Source: ROAM MLS #2025019308 Report a problem
    12/8/2025Contingent$145,000$64/sqft
    Source: ROAM MLS #2025019308 Report a problem
    11/15/2025Price change$145,000-2.7%$64/sqft
    Source: ROAM MLS #2025019308 Report a problem
    10/20/2025Listed for sale$149,000$65/sqft
    Source: ROAM MLS #2025019308 Report a problem
    7/3/2018Sold--
    Source: Public Record Report a problem
    6/25/2008Sold--
    Source: Public Record Report a problem
    9/20/2005Sold--
    Source: Public Record Report a problem
    5/25/2005Sold--
    Source: Public Record Report a problem

    Public tax history

    YearProperty taxesTax assessment
    2025$374 -1%$3,324
    2024$377 +5.2%$3,324 +17%
    2023$359 -0.7%$2,840
    2022$361 -0.3%$2,840
    2021$362 +1.1%$2,840
    2020$358 -19.7%$2,840 -24.7%
    2019$446 $3,770
    2017-- $3,770 +8.6%
    2015-- $3,470
    2014-- $3,470
    2013-- $3,470
    2012-- $3,470 -58.9%
    2011$119 -1.1%$8,450
    2010$120 -1.9%$8,450 -90%
    2009$122 -3.7%$84,500
    2008$127 -90.4%$84,500
    2007$1,322 +17.1%$84,500
    2006$1,129 +806.7%$84,500 +900%
    2005$125 -0.1%$8,450
    2004$125 -3.3%$8,450
    2003$129 +0%$8,450
    2002$129 -0.9%$8,450
    2001$130 $8,450
    Find assessor info on the county website

    Neighborhood: 70706

    Nearby schools

    GreatSchools rating
    Schools provided by the listing agent
    • District: Livingston Parish

    Source: ROAM MLS. This data may not be complete. We recommend contacting the local school district to confirm school assignments for this home.

    Get a cash offer in 3 minutes
    Find out how much your home could sell for in as little as 3 minutes with a no-obligation cash offer.
    Estimated market value
    $145,200
    Get a cash offer in 3 minutes
    Find out how much your home could sell for in as little as 3 minutes with a no-obligation cash offer.
    Estimated market value
    $145,200