Skip main navigation
Sold for $800,000
  • $800,000

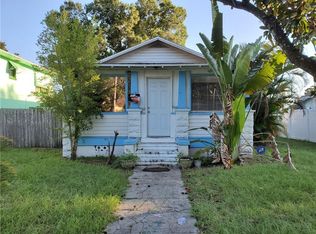
    3232 7th Ave N, Saint Petersburg, FL 33713

    3beds
    1,746sqft
    Single Family Residence
    Built in 1940
    6,033 Square Feet Lot
    $828,700 Zestimate®
    $458/sqft
    $5,009 Estimated rent

    Home value

    $828,700

    $779,000 - $878,000

    $5,009/mo

    Zestimate® history
    Loading
    Loading...

    Owner options

    List your home for rent

    $5,009/mo

    Rent Zestimate®

    Find your next renter with Zillow Rental Manager. Plus, with online applications, you can quickly screen prospective tenants – for free.

    Learn more

    $5,009/mo

    Rent Zestimate®

    Refinance and save

    $5,394/mo

    Est. payment

    Refinancing to a lower rate could help reduce your monthly payments and save thousands over the life of the loan.

    See today's rates

    $5,394/mo

    Est. payment

    Explore your selling options

    Work with a Zillow partner agent

    Leverage their expertise and Zillow's premium Showcase listings to get your home seen by more buyers.

    Get started

    List with your own agent

    Get your home in front of millions of buyers by listing it on Zillow.

    Learn how to do it

    Sell it yourself

    Take full control of how buyers see your home on Zillow by listing For Sale by Owner (FSBO).

    List your home

    What's special

    A stunning mid-century modern home nestled in St. Petersburg's Historic Kenwood neighborhood. Built in 1940, this Mid-Modern design style exudes charm and sophistication. Designed by the renowned Misari Design Collective in 2021 and featured on HGTV, this home offers 3 large bedrooms and 3 bathrooms across a split floor plan. Step inside to experience the WOW factor of exposed wood beams and an impressive wood-burning fireplace, creating a warm and inviting atmosphere. From there, you'll find the impeccably designed oversized kitchen, where newer appliances, exotic quartz countertops, and custom cabinets await. This kitchen isn't just stunning; it's the perfect hub for entertaining guests. For relaxation, retreat to the luxurious en suite bathroom complete with a soaking tub and custom shower, offering a spa-like experience at home. Every detail has been carefully considered, from the designer teak light fixtures to the thoughtful layout that enhances both functionality and aesthetics. French doors take you outside to enjoy your private oasis with a caged POOL featuring a privacy screen, cabana POOL BAR, and turfed back-yard, ideal for entertaining friends and family. The outdoor space is designed for both unwinding and social gatherings, ensuring every day feels like a retreat. Living in Historic Kenwood means enjoying the best of St. Pete's lifestyle. This home is just a short walk to Central Avenue, where you'll find an array of shops, cafes, and restaurants. Plus, downtown St. Pete is only minutes away. And when it's time to hit the beach, St. Pete Beach is just a quick 15-minute drive, providing endless opportunities for outdoor Florida living. Experience the best of Historic Kenwood living and architectural elegance in this meticulously crafted home that seamlessly blends historic charm with modern luxury. Schedule your tour today to envision the lifestyle awaiting you at this remarkable residence.

    Zillow last checked:

    Listing updated:

    Listed by:

    Logan LaFleche 802-377-1883,

    REALTY ONE GROUP SUNSHINE 727-325-5843

    Bought with:

    Richard Stout, 3485506

    KELLER WILLIAMS TAMPA CENTRAL

    Source: Stellar MLS,MLS#: U8246788MLS LogoOriginating MLS: Pinellas Suncoast

    Facts & features

    Interior

    Bedrooms & bathrooms
    • Bedrooms: 3
    • Bathrooms: 3
    • Full bathrooms: 2
    • 1/2 bathrooms: 1
    Primary bedroom
    • Features: En Suite Bathroom, Walk-In Closet(s)
    • Level: First
    • Dimensions: 14x11
    Bedroom 2
    • Features: Built-in Closet
    • Level: Second
    • Dimensions: 14x11
    Bedroom 3
    • Features: Built-in Closet
    • Level: Second
    • Dimensions: 13x11
    Kitchen
    • Level: First
    • Dimensions: 15x13
    Living room
    • Level: First
    • Dimensions: 21x13
    Heating
    • Central
    Cooling
    • Central Air
    Appliances
    • Included: Dishwasher, Dryer, Electric Water Heater, Range, Range Hood, Refrigerator, Washer
    • Laundry: Inside
    Features
    • Cathedral Ceiling(s), Ceiling Fan(s), High Ceilings, Split Bedroom, Vaulted Ceiling(s), Walk-In Closet(s)
    • Flooring: Tile, Vinyl
    • Doors: French Doors
    • Has fireplace: Yes
    • Fireplace features: Wood Burning
    Interior area
    • Total structure area: 2,309
    • Total interior livable area: 1,746 sqft

    Property

    Parking
    • Total spaces: 1
    • Parking features: Alley Access, Driveway
    • Attached garage spaces: 1
    • Has uncovered spaces: Yes
    Features
    • Levels: Two
    • Stories: 2
    • Patio & porch: Front Porch
    • Exterior features: Sidewalk, Storage
    • Has private pool: Yes
    • Pool features: In Ground, Outside Bath Access
    • Fencing: Fenced
    Lot
    • Size: 6,033 Square Feet
    • Dimensions: 50 x 121
    Details
    • Additional structures: Cabana, Shed(s)
    • Parcel number: 143116463500200050
    • Special conditions: None

    Construction

    Type & style
    • Home type: SingleFamily
    • Architectural style: Mid-Century Modern
    • Property subtype: Single Family Residence
    Materials
    • Block
    • Foundation: Other
    • Roof: Shingle
    Condition
    • New construction: No
    • Year built: 1940

    Utilities & green energy

    • Sewer: Public Sewer
    • Water: Public
    • Utilities for property: Public

    Community & HOA

    Community
    • Pet fee: $0 monthly
    • Subdivision: KENWOOD SUB ADD
    HOA
    • Has HOA: No
    Location
    • Region: Saint Petersburg

    Financial & listing details

    • Price per square foot: $458/sqft
    • Tax assessed value: $683,613
    • Annual tax amount: $10,304
    • Date on market: 6/20/2024
    • Cumulative days on market: 11 days
    • Listing terms: Cash,Conventional,FHA,VA Loan
    • Ownership: Fee Simple
    • Total actual rent: 0
    • Road surface type: Asphalt

    Price history

    DateEventPrice
    8/20/2024Sold$800,000$458/sqft
    Source: Stellar MLS #U8246788 Report a problem
    7/1/2024Pending sale$800,000$458/sqft
    Source: Stellar MLS #U8246788 Report a problem
    6/20/2024Listed for sale$800,000+23.1%$458/sqft
    Source: Stellar MLS #U8246788 Report a problem
    2/13/2024Listing removed--
    Source: Zillow Rentals Report a problem
    1/23/2024Listed for rent$4,500$3/sqft
    Source: Zillow Rentals Report a problem
    12/26/2023Listing removed--
    Source: Zillow Rentals Report a problem
    9/21/2023Price change$4,500-2.2%$3/sqft
    Source: Zillow Rentals Report a problem
    8/22/2023Listed for rent$4,600$3/sqft
    Source: Zillow Rentals Report a problem
    8/14/2023Listing removed--
    Source: Zillow Rentals Report a problem
    7/31/2023Price change$4,600+1.1%$3/sqft
    Source: Zillow Rentals Report a problem
    7/14/2023Listed for rent$4,550-17.3%$3/sqft
    Source: Zillow Rentals Report a problem
    6/30/2023Listing removed--
    Source: Zillow Rentals Report a problem
    6/27/2023Listed for rent$5,500+71.9%$3/sqft
    Source: Zillow Rentals Report a problem
    3/20/2023Listing removed--
    Source: Zillow Rentals Report a problem
    3/5/2023Price change$3,200-20%$2/sqft
    Source: Zillow Rentals Report a problem
    3/3/2023Price change$4,000+25%$2/sqft
    Source: Zillow Rentals Report a problem
    3/2/2023Price change$3,200-46.7%$2/sqft
    Source: Zillow Rentals Report a problem
    2/27/2023Listed for rent$6,000$3/sqft
    Source: Zillow Rentals Report a problem
    8/5/2021Sold$650,000+109.7%$372/sqft
    Source: Public Record Report a problem
    12/4/2020Sold$310,000-11.4%$178/sqft
    Source: Stellar MLS #U8101786 Report a problem
    10/20/2020Pending sale$349,900$200/sqft
    Source: BROPHY REAL ESTATE #U8101786 Report a problem
    10/19/2020Listed for sale$349,900$200/sqft
    Source: BROPHY REAL ESTATE #U8101786 Report a problem
    5/9/2015Listing removed--
    Source: Auction.com Report a problem
    4/15/2015Listed for sale--
    Source: Auction.com Report a problem

    Public tax history

    YearProperty taxesTax assessment
    2024$10,455 +1.5%$578,277 +3%
    2023$10,305 +2.4%$561,434 +3%
    2022$10,067 +76.8%$545,082 +101.2%
    2021$5,694 +376.6%$270,879 +175.4%
    2020$1,195 +3.1%$98,348 +2.3%
    2019$1,159 $96,137 +1.9%
    2018$1,159 +2.5%$94,344 +2.1%
    2017$1,131 +4.1%$92,404 +2.1%
    2016$1,087 -1.4%$90,503 +0.7%
    2015$1,103 +1%$89,874 +0.8%
    2014$1,092 +1.5%$89,161 +1.5%
    2013$1,076 +2.7%$87,843 +1.7%
    2012$1,048 $86,375 +3%
    2011-- $83,859 +1.5%
    2010-- $82,620 +2.7%
    2009-- $80,448 +0.1%
    2008$856 $80,368 +3%
    2007-- $78,027 -50.6%
    2005-- $158,000 +15.9%
    2004$1,065 +2.6%$136,300 +22.6%
    2003$1,038 +5.2%$111,200 +18.8%
    2002$987 $93,600 +19.1%
    2001$987 +4.5%$78,600 +2.1%
    2000$944 $77,000
    Find assessor info on the county website

    Neighborhood: Historic Kenwood

    Nearby schools

    GreatSchools rating
    Get a cash offer in 3 minutes
    Find out how much your home could sell for in as little as 3 minutes with a no-obligation cash offer.
    Estimated market value
    $828,700
    Get a cash offer in 3 minutes
    Find out how much your home could sell for in as little as 3 minutes with a no-obligation cash offer.
    Estimated market value
    $828,700