Skip main navigation
Sold for $527,000
  • $527,000

    3250 7th Ave N, Saint Petersburg, FL 33713

    3beds
    1,331sqft
    Single Family Residence
    Built in 1925
    6,033 Square Feet Lot
    $567,600 Zestimate®
    $396/sqft
    $3,398 Estimated rent

    Home value

    $567,600

    $534,000 - $607,000

    $3,398/mo

    Zestimate® history
    Loading
    Loading...

    Owner options

    List your home for rent

    $3,398/mo

    Rent Zestimate®

    Find your next renter with Zillow Rental Manager. Plus, with online applications, you can quickly screen prospective tenants – for free.

    Learn more

    $3,398/mo

    Rent Zestimate®

    Refinance and save

    $3,636/mo

    Est. payment

    Refinancing to a lower rate could help reduce your monthly payments and save thousands over the life of the loan.

    See today's rates

    $3,636/mo

    Est. payment

    Explore your selling options

    Work with a Zillow partner agent

    Leverage their expertise and Zillow's premium Showcase listings to get your home seen by more buyers.

    Get started

    List with your own agent

    Get your home in front of millions of buyers by listing it on Zillow.

    Learn how to do it

    Sell it yourself

    Take full control of how buyers see your home on Zillow by listing For Sale by Owner (FSBO).

    List your home

    What's special

    Large storage shedNatural gas fireplaceNew roofNew impact windowsHardwood floorsDowntown stOriginal hardwood floors
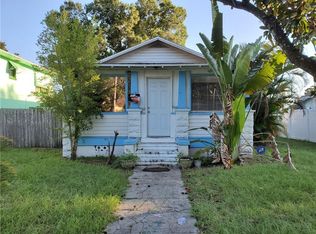
    One or more photo(s) has been virtually staged. Rare income-generating opportunity in award-winning 'Historic Kenwood' District. Welcome to this charming 1925 3-bedroom, 3-bath home. (The main house is 2/2, and the guest house 1/1.) New roof in 2022, A/C 2017, brand new electrical panel. Transferable termite warranty in place. Majority of windows/doors replaced in 2017. Located on a corner lot with alley access. EXCELLENT location, close to the happening Grand Central District, downtown St. Pete, minutes to St. Pete Beach and easy access to the 275 freeway. Tampa International Airport (TPA) is less than 30 minutes away. The front yard boasts original Augusta brick pathway, stove paver patio area, lots of native Florida landscaping with a well and irrigation system. Enter into a spacious dining room with lots of natural light, as well as open concept living room and kitchen design. The living room features original hardwood floors, newer ceiling fans, a natural gas fireplace ideal for ambience on those rare chilly nights. The kitchen has granite countertops, newer stainless-steel refrigerator and range. Light tile and newer cabinets give the kitchen a modern appeal complete with dishwasher, reverse osmosis water system & energy efficient tankless water heater. The two bedrooms in the main house both have hardwood floors, new impact windows with lots of natural light. The master bedroom has a walk-in closet and a renovated ensuite. Enjoy the covered porch with an overhead fan. Lots of fruit trees, including pineapples, lemon, and avocados. Large storage shed included, with a big concrete parking pad for your vehicles. The detached, private guest house/in-law suite was previously used as a rental with its own street-side gated entrance. This is your chance to generate passive income. Or, if you prefer, this suite is perfect for guests or an office if you work from home.

    Zillow last checked:

    Listing updated:

    Listed by:

    Juliana Verheyen Jewell 727-900-3131,

    COASTAL PROPERTIES GROUP 727-493-1555

    Bought with:

    Nicole Djamgarova, 3551723

    GLOBAL LIFESTYLE LLC

    Source: Stellar MLS,MLS#: U8200059MLS LogoOriginating MLS: Pinellas Suncoast

    Facts & features

    Interior

    Bedrooms & bathrooms
    • Bedrooms: 3
    • Bathrooms: 3
    • Full bathrooms: 3
    Rooms
    • Room types: Utility Room
    Primary bedroom
    • Features: Shower No Tub, Walk-In Closet(s)
    • Level: First
    • Dimensions: 11x13
    Dining room
    • Features: Ceiling Fan(s)
    • Level: First
    • Dimensions: 13x6
    Kitchen
    • Features: Breakfast Bar
    • Level: First
    • Dimensions: 15x11
    Living room
    • Features: Ceiling Fan(s)
    • Level: First
    • Dimensions: 11x14
    Heating
    • Central
    Cooling
    • Central Air
    Appliances
    • Included: Dishwasher, Exhaust Fan, Kitchen Reverse Osmosis System, Range, Refrigerator, Tankless Water Heater
    • Laundry: Inside, Laundry Closet
    Features
    • Ceiling Fan(s), Eating Space In Kitchen, Living Room/Dining Room Combo, Open Floorplan, Stone Counters, Walk-In Closet(s)
    • Flooring: Ceramic Tile, Hardwood
    • Windows: Storm Window(s), Window Treatments
    • Has fireplace: Yes
    • Fireplace features: Gas, Living Room
    Interior area
    • Total structure area: 1,446
    • Total interior livable area: 1,331 sqft

    Property

    Parking
    • Parking features: Alley Access, Off Street, On Street, Parking Pad
    • Has uncovered spaces: Yes
    Features
    • Levels: One
    • Stories: 1
    • Patio & porch: Covered, Front Porch, Rear Porch
    • Exterior features: Irrigation System
    • Fencing: Vinyl
    Lot
    • Size: 6,033 Square Feet
    • Dimensions: 121 x 50
    • Features: Corner Lot
    • Residential vegetation: Fruit Trees, Mature Landscaping
    Details
    • Additional structures: Guest House
    • Parcel number: 143116463500200070
    • Special conditions: None

    Construction

    Type & style
    • Home type: SingleFamily
    • Architectural style: Bungalow,Craftsman
    • Property subtype: Single Family Residence
    Materials
    • Wood Frame
    • Foundation: Crawlspace
    • Roof: Shingle
    Condition
    • Completed
    • New construction: No
    • Year built: 1925

    Utilities & green energy

    • Sewer: Public Sewer
    • Water: Public
    • Utilities for property: BB/HS Internet Available, Cable Available, Electricity Connected, Natural Gas Connected, Sewer Connected, Sprinkler Well

    Community & HOA

    Community
    • Pet fee: $0 monthly
    • Subdivision: KENWOOD SUB ADD
    HOA
    • Has HOA: No
    Location
    • Region: Saint Petersburg

    Financial & listing details

    • Price per square foot: $396/sqft
    • Tax assessed value: $437,337
    • Annual tax amount: $6,425
    • Date on market: 5/9/2023
    • Cumulative days on market: 77 days
    • Listing terms: Cash,Conventional
    • Ownership: Fee Simple
    • Total actual rent: 0
    • Electric utility on property: Yes
    • Road surface type: Paved

    Price history

    DateEventPrice
    9/20/2023Sold$527,000-4.2%$396/sqft
    Source: Stellar MLS #U8200059 Report a problem
    8/24/2023Pending sale$549,900$413/sqft
    Source: Stellar MLS #U8200059 Report a problem
    8/13/2023Price change$549,900-1.8%$413/sqft
    Source: Stellar MLS #U8200059 Report a problem
    7/19/2023Price change$559,900-2.6%$421/sqft
    Source: Stellar MLS #U8200059 Report a problem
    6/19/2023Listed for sale$575,000+2.7%$432/sqft
    Source: Stellar MLS #U8200059 Report a problem
    6/2/2023Listing removed--
    Source: Stellar MLS #U8200059 Report a problem
    5/28/2023Listed for sale$559,900$421/sqft
    Source: Stellar MLS #U8200059 Report a problem
    5/21/2023Pending sale$559,900$421/sqft
    Source: Stellar MLS #U8200059 Report a problem
    5/19/2023Price change$559,900-2.6%$421/sqft
    Source: Stellar MLS #U8200059 Report a problem
    5/10/2023Listed for sale$575,000+121.2%$432/sqft
    Source: Stellar MLS #U8200059 Report a problem
    2/1/2017Sold$260,000-3%$195/sqft
    Source: Public Record Report a problem
    1/4/2017Pending sale$268,000$201/sqft
    Source: Keller Williams - St. Petersburg #U7796700 Report a problem
    12/20/2016Listed for sale$268,000$201/sqft
    Source: Keller Williams - St. Petersburg #U7796700 Report a problem
    12/14/2016Pending sale$268,000$201/sqft
    Source: Keller Williams - St. Petersburg #U7796700 Report a problem
    10/31/2016Price change$268,000-7.3%$201/sqft
    Source: KELLER WILLIAMS ST PETE REALTY #U7796700 Report a problem
    9/29/2016Listed for sale$289,000+29%$217/sqft
    Source: Owner Report a problem
    5/29/2015Sold$224,000$168/sqft
    Source: Stellar MLS #U7732728 Report a problem
    4/20/2015Pending sale$224,000$168/sqft
    Source: CENTURY 21 Jim White & Associates #U7732728 Report a problem
    4/14/2015Listed for sale$224,000+79.2%$168/sqft
    Source: CENTURY 21 Jim White & Associates, Inc. #U7732728 Report a problem
    7/1/2003Sold$125,000+177.8%$94/sqft
    Source: Public Record Report a problem
    6/27/2002Sold$45,000+5.4%$34/sqft
    Source: Public Record Report a problem
    6/4/1998Sold$42,700$32/sqft
    Source: Public Record Report a problem

    Public tax history

    YearProperty taxesTax assessment
    2024$7,705 +10.5%$437,337 +29.6%
    2023$6,975 +8.6%$337,484 +10%
    2022$6,425 +9.6%$306,804 +10%
    2021$5,863 +2.9%$278,913 +5.1%
    2020$5,695 +8.4%$265,267 +10%
    2019$5,254 $241,152 +10%
    2018$5,254 +10.4%$219,229 +16%
    2017$4,761 +48.8%$189,002 +2.1%
    2016$3,199 +202%$185,115 +110.5%
    2015$1,059 +1%$87,959 +0.8%
    2014$1,048 +1.5%$87,261 +1.5%
    2013$1,033 +2.7%$85,971 +1.7%
    2012$1,005 $84,534 -6.2%
    2011-- $90,123 -7.9%
    2010-- $97,843 -19.4%
    2009-- $121,426 -14.2%
    2008$2,172 $141,474 +3%
    2007-- $137,353 +5.6%
    2005-- $130,100 +26.1%
    2004$1,901 -11.2%$103,200 +17.8%
    2003$2,139 +62%$87,600 +38.2%
    2002$1,321 $63,400 +18.7%
    2001$1,321 +24%$53,400 +24.2%
    2000$1,066 $43,000
    Find assessor info on the county website

    Neighborhood: Historic Kenwood

    Nearby schools

    GreatSchools rating
    Schools provided by the listing agent
    • High: St. Petersburg High-PN

    Source: Stellar MLS. This data may not be complete. We recommend contacting the local school district to confirm school assignments for this home.

    Get a cash offer in 3 minutes
    Find out how much your home could sell for in as little as 3 minutes with a no-obligation cash offer.
    Estimated market value
    $567,600
    Get a cash offer in 3 minutes
    Find out how much your home could sell for in as little as 3 minutes with a no-obligation cash offer.
    Estimated market value
    $567,600