Skip main navigation
Closed
  • $287,000

    3232 Cala Linda Ln, Lillian, AL 36549

    3beds
    1,272sqft
    Residential
    Built in 2024
    9,661 Square Feet Lot
    $286,100 Zestimate®
    $226/sqft
    $1,913 Estimated rent

    Home value

    $286,100

    $272,000 - $300,000

    $1,913/mo

    Zestimate® history
    Loading
    Loading...

    Owner options

    List your home for rent

    $1,913/mo

    Rent Zestimate®

    Find your next renter with Zillow Rental Manager. Plus, with online applications, you can quickly screen prospective tenants – for free.

    Learn more

    $1,913/mo

    Rent Zestimate®

    Refinance and save

    $2,167/mo

    Est. payment

    Refinancing to a lower rate could help reduce your monthly payments and save thousands over the life of the loan.

    See today's rates

    $2,167/mo

    Est. payment

    Explore your selling options

    Work with a Zillow partner agent

    Leverage their expertise and Zillow's premium Showcase listings to get your home seen by more buyers.

    Get started

    List with your own agent

    Get your home in front of millions of buyers by listing it on Zillow.

    Learn how to do it

    Sell it yourself

    Take full control of how buyers see your home on Zillow by listing For Sale by Owner (FSBO).

    List your home

    What's special

    Large peninsulaControl panelNature trailMoen faucetsDouble car garageLow-e double pane windowsSpacious master walk-in closet
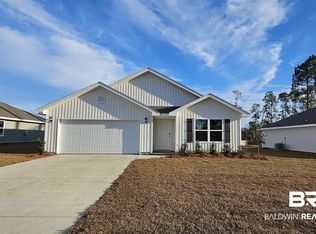
    REALTORS, call Sviatlana Shoemaker for Special Buyer's Incentive! FHA, VA or Conventional loans. 30-year Special interest rates offered by preferred lender ** Must close by 6/14/2024! MOVE-IN READY HOME! Spanish Cove is a gorgeous community is conveniently located near the rec fields and a public boat launch. It features a pool, pier, beach, clubhouse, playground, nature trail, and more, all with 24-hour security. Spanish Cove has the electric feeling of a fun community, all while being tucked away from the hustle and bustle of city life. Welcome home to the Aldridge plan. 3 bed/2 bath OPEN AND SPLIT floorplan. This beautiful home is being built with SMARTHOME CAPABILITIES, Luxury Vinyl flooring. The Kitchen features Large Peninsula, MOEN Faucets, Garbage Disposal, Stainless Dishwasher, Stainless Over the Range Microwave, and Stainless Smooth Top Electric Range. The Primary Bedroom and bath is complete with a walk in shower, Double Vanities and Spacious Master Walk-In Closet! 10-Year LED Lighting throughout the home, Double Car Garage w/ 2 Openers, and LOW-E DOUBLE PANE WINDOWS. Come sit out on your rear patio and enjoy wonderful back yard. Price includes Termite Coverage for the FIRST YEAR, Fabric Shields for the windows & doors.* This home is being built to Gold FORTIFIED Home TM certification, which may save the buyer on their homeowner’s insurance. (See Sales Representative for details.) **This home features our Home is Connected (SM) Smart Home Technology, which includes control panel, doorbell, smart code lock, two smart light switches, and thermostat, all controlled by one app.

    Zillow last checked:

    Listing updated:

    Listed by:

    Sviatlana Shoemaker 251-504-4096,

    DHI Realty of Alabama, LLC

    Bought with:

    Cherie Raber

    eXp Realty Southern Branch

    Source: Baldwin Realtors,MLS#: 357659MLS Logo

    Facts & features

    Interior

    Bedrooms & bathrooms
    • Bedrooms: 3
    • Bathrooms: 2
    • Full bathrooms: 2
    • Main level bedrooms: 3
    Rooms
    • Room types: Living Room
    Primary bedroom
    • Features: Walk-In Closet(s)
    • Level: Main
    • Area: 156
    • Dimensions: 12 x 13
    Bedroom 2
    • Level: Main
    • Area: 110
    • Dimensions: 10 x 11
    Bedroom 3
    • Level: Main
    • Area: 130
    • Dimensions: 13 x 10
    Primary bathroom
    • Features: Double Vanity, Separate Shower
    Dining room
    • Features: Dining/Kitchen Combo
    • Level: Main
    • Area: 72
    • Dimensions: 9 x 8
    Kitchen
    • Level: Main
    • Area: 108
    • Dimensions: 12 x 9
    Living room
    • Level: Main
    • Area: 130
    • Dimensions: 13 x 10
    Heating
    • Heat Pump
    Cooling
    • Electric, Heat Pump, SEER 14
    Appliances
    • Included: Dishwasher, Disposal, Dryer, Microwave, Electric Range, Refrigerator w/Ice Maker, Washer, Electric Water Heater, ENERGY STAR Qualified Appliances
    Features
    • Entrance Foyer, Ceiling Fan(s), Split Bedroom Plan
    • Flooring: Vinyl
    • Windows: Double Pane Windows, ENERGY STAR Qualified Windows
    • Has basement: No
    • Has fireplace: No
    Interior area
    • Total structure area: 1,272
    • Total interior livable area: 1,272 sqft

    Property

    Parking
    • Total spaces: 2
    • Parking features: Attached, Garage, Garage Door Opener
    • Has attached garage: Yes
    • Covered spaces: 2
    Features
    • Levels: One
    • Stories: 1
    • Patio & porch: Rear Porch
    • Exterior features: Termite Contract
    • Has view: Yes
    • View description: Northern View, Southern View
    • Waterfront features: No Waterfront
    Lot
    • Size: 9,661 Square Feet
    • Dimensions: 70 x 138
    • Features: Less than 1 acre, Level
    Details
    • Parcel number: 055208252003044.000
    • Zoning description: Single Family Residence

    Construction

    Type & style
    • Home type: SingleFamily
    • Property subtype: Residential
    Materials
    • Vinyl Siding, Frame, Fortified-Gold
    • Foundation: Slab
    • Roof: Composition,Ridge Vent
    Condition
    • New Construction
    • New construction: Yes
    • Year built: 2024
    Details
    • Warranty included: Yes

    Utilities & green energy

    • Sewer: Public Sewer
    • Water: Public
    • Utilities for property: Underground Utilities, Electricity Connected

    Community & HOA

    Community
    • Features: None
    • Security: Smoke Detector(s), Carbon Monoxide Detector(s)
    • Subdivision: Spanish Cove
    HOA
    • Has HOA: Yes
    • Services included: Association Management, Maintenance Grounds
    • HOA fee: $868 annually
    Location
    • Region: Lillian

    Financial & listing details

    • Price per square foot: $226/sqft
    • Tax assessed value: $241,500
    • Annual tax amount: $800
    • Price range: $287K - $287K
    • Date on market: 2/12/2024
    • Ownership: Whole/Full
    • Electric utility on property: Yes

    Price history

    DateEventPrice
    6/14/2024Sold$287,000-4.1%$226/sqft
    Source: Baldwin Realtors #357659 Report a problem
    5/16/2024Pending sale$299,306$235/sqft
    Source: Baldwin Realtors #357659 Report a problem
    5/2/2024Price change$299,306+4.3%$235/sqft
    Source: Baldwin Realtors #357659 Report a problem
    4/16/2024Pending sale$287,000$226/sqft
    Source: Baldwin Realtors #357659 Report a problem
    3/12/2024Price change$287,000+1.4%$226/sqft
    Source: DR Horton Report a problem
    2/16/2024Price change$283,000-0.1%$222/sqft
    Source: Baldwin Realtors #357659 Report a problem
    1/16/2024Price change$283,381+0.7%$223/sqft
    Source: DR Horton Report a problem
    1/3/2024Listed for sale$281,381$221/sqft
    Source: DR Horton Report a problem

    Public tax history

    YearProperty taxesTax assessment
    2025$631 +93.4%$24,160 +107.2%
    2024$326 +1565.7%$11,660 +1565.7%
    2023$20 $700
    2022-- $700 -10.3%
    2021$7 +8.3%$780 +225%
    2020$7 $240
    2019$7 $240
    2018$7 $240
    2017$7 $240
    2016$7 $240
    2015-- $240
    2014-- $240
    Find assessor info on the county website

    Neighborhood: 36549

    Nearby schools

    GreatSchools rating
    Schools provided by the listing agent
    • Elementary: Elberta Elementary
    • Middle: Elberta Middle
    • High: Elberta High School

    Source: Baldwin Realtors. This data may not be complete. We recommend contacting the local school district to confirm school assignments for this home.

    Get a cash offer in 3 minutes
    Find out how much your home could sell for in as little as 3 minutes with a no-obligation cash offer.
    Estimated market value
    $286,100
    Get a cash offer in 3 minutes
    Find out how much your home could sell for in as little as 3 minutes with a no-obligation cash offer.
    Estimated market value
    $286,100