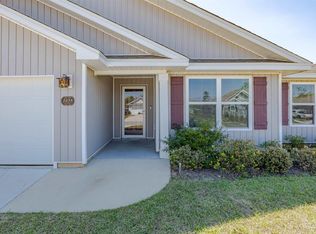
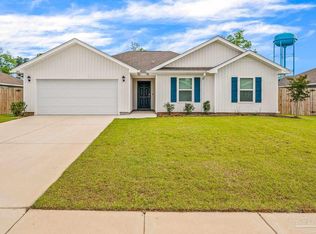
Special interest rates with preferred lender well below market average. Call today to get all the details! One of the last new builds left in Spanish Cove. Spanish Cove is a gorgeous community is conveniently located near the rec fields and a public boat launch. It features a pool, pier, beach, clubhouse, playground, nature trail, and more, all with 24-hour security. Spanish Cove has the electric feeling of a fun community, all while being tucked away from the hustle and bustle of city life. Welcome home to the Eagle plan. 3 bed/2.5 bath OPEN floorplan. This beautiful home is being built with SMARTHOME CAPABILITIES, Luxury Vinyl flooring. The Kitchen features Large Peninsula, MOEN Faucets, Garbage Disposal, Stainless Dishwasher, Stainless Over the Range Microwave, and Stainless Smooth Top Electric Range. The Primary Bedroom and bath is complete with a shower, Double Vanities and Spacious Master Walk-In Closet! 10-Year LED Lighting throughout the home, LOW-E DOUBLE PANE WINDOWS. Termite Coverage for the FIRST YEAR, Fabric Shields for the windows & doors.* This home is being built to Gold FORTIFIED Home TM certification, which may save the buyer on their homeowner’s insurance. (See Sales Representative for details.) **This home features our Home is Connected (SM) Smart Home Technology, which includes control panel, doorbell, smart code lock, two smart light switches, and thermostat, all controlled by one app. Pictures are of similar home and not necessarily of subject property, including interior and exterior colors, options, and finishes. Buyer to verify all information during due diligence.
Closed
Zillow last checked:
Listing updated:
Bought with:
Karen Cobb, 151707
Alliance Real Estate
Source: Baldwin Realtors,MLS#: 361276
Price history
| Date | Event | Price |
|---|---|---|
| 9/18/2026 | Listing removed | $299,900$191/sqft |
Source:  Baldwin Realtors #398427 Report a problem Baldwin Realtors #398427 Report a problem | ||
| 8/27/2026 | Price change | $299,900-3.2%$191/sqft |
Source: Baldwin Realtors #398427 Report a problem | ||
| 7/27/2026 | Price change | $309,900-0.7%$197/sqft |
Source: Baldwin Realtors #398427 Report a problem | ||
| 7/20/2026 | Price change | $312,000-1.9%$199/sqft |
Source: Baldwin Realtors #398427 Report a problem | ||
| 7/11/2026 | Price change | $317,900-0.6%$202/sqft |
Source: Baldwin Realtors #398427 Report a problem | ||
| 6/24/2026 | Listed for sale | $319,900+23.1%$204/sqft |
Source: Baldwin Realtors #398427 Report a problem | ||
| 12/18/2024 | Sold | $259,900$166/sqft |
Source: Baldwin Realtors #361276 Report a problem | ||
| 11/22/2024 | Pending sale | $259,900$166/sqft |
Source: Baldwin Realtors #361276 Report a problem | ||
| 11/15/2024 | Price change | $259,900-7.1%$166/sqft |
Source: Baldwin Realtors #361276 Report a problem | ||
| 8/25/2024 | Price change | $279,900-3.4%$178/sqft |
Source: Baldwin Realtors #361276 Report a problem | ||
| 8/15/2024 | Price change | $289,900+3.6%$185/sqft |
Source: Baldwin Realtors #361276 Report a problem | ||
| 7/26/2024 | Listed for sale | $279,900$178/sqft |
Source: Baldwin Realtors #361276 Report a problem | ||
| 6/24/2024 | Pending sale | $279,900$178/sqft |
Source: Baldwin Realtors #361276 Report a problem | ||
| 6/12/2024 | Price change | $279,900-5.9%$178/sqft |
Source: Baldwin Realtors #361276 Report a problem | ||
| 4/27/2024 | Price change | $297,4300%$189/sqft |
Source: Baldwin Realtors #361276 Report a problem | ||
| 4/6/2024 | Listed for sale | $297,434$189/sqft |
Source:  DR Horton Report a problem DR Horton Report a problem | ||

Get a cash offer in 3 minutes
Find out how much your home could sell for in as little as 3 minutes with a no-obligation cash offer.
Estimated market value
$294,200
