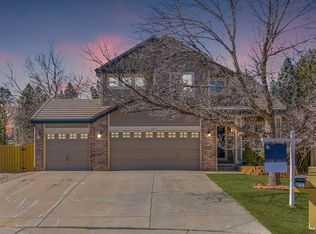
Perfectly positioned at the end of a quiet cul de sac, 3232 Cimarron Place offers one of the most desirable settings in all of Rock Creek. The home backs directly to open space and is just steps from the South Pool, trails, and neighborhood parks. Homes with this level of privacy, views, and convenience rarely come available.
This fully remodeled four bedroom, four bathroom home is truly move in ready, with updates throughout including a brand new kitchen, updated bathrooms, refinished hardwood floors, and modern lighting. The main level features a bright, open layout designed for both everyday living and entertaining, with large windows that capture peaceful greenbelt views.
Upstairs, the primary suite serves as a comfortable retreat with an updated spa style bath and a flexible nook ideal for a home office or sitting area. Two additional bedrooms complete the upper level. The finished basement provides excellent bonus space that works perfectly as a recreation room, gym, guest suite, or second office.
Step outside to a private backyard that opens directly to scenic walking paths and open space, creating an easy indoor outdoor lifestyle. Eldorado K 8 is an easy walk, and Rock Creek’s top tier amenities including pools, tennis courts, playgrounds, and miles of trails are right outside your door.
Additional highlights include a three car attached garage, ample storage, and a highly sought after location that blends community living with natural surroundings.
A rare opportunity to own a beautifully updated home in one of Superior’s most established and desirable neighborhoods.
Sold for $910,000
$910,000
3232 Cimarron Place, Superior, CO 80027
4beds
2,760sqft
Single Family Residence
Built in 2000
9,147.6 Square Feet Lot
$903,200 Zestimate®
$330/sqft
$3,716 Estimated rent
Home value
$903,200
$840,000 - $966,000
$3,716/mo
Zestimate® history
Owner options
List your home for rent
$3,716/mo
Rent Zestimate®
Find your next renter with Zillow Rental Manager. Plus, with online applications, you can quickly screen prospective tenants – for free.
$3,716/mo
Rent Zestimate®
Refinance and save
$4,548/mo
Est. payment
Refinancing to a lower rate could help reduce your monthly payments and save thousands over the life of the loan.
$4,548/mo
Est. payment
Explore your selling options
Work with a Zillow partner agent
Leverage their expertise and Zillow's premium Showcase listings to get your home seen by more buyers.
Get startedList with your own agent
Get your home in front of millions of buyers by listing it on Zillow.
Learn how to do itSell it yourself
Take full control of how buyers see your home on Zillow by listing For Sale by Owner (FSBO).
List your homeWhat's special
Timeless charmPanoramic greenbelt viewsFinished basementPrivate backyardOutdoor hot-tubModern comfortScenic walking trails
Zillow last checked:
Listing updated:
Listed by:
Nicholas McCarthy 720-601-1586 nick.mccarthy@engelvoelkers.com,
Engel & Volkers Denver
Bought with:
Ryan Bass, 100074127
Compass - Boulder
Source: REcolorado as distributed by MLS GRID,MLS#: 9881947
Facts & features
Interior
Bedrooms & bathrooms
- Bedrooms: 4
- Bathrooms: 4
- Full bathrooms: 3
- 1/2 bathrooms: 1
- Main level bathrooms: 1
Bedroom
- Level: Upper
Bedroom
- Level: Upper
Bedroom
- Level: Basement
Bathroom
- Level: Main
Bathroom
- Level: Upper
Bathroom
- Level: Upper
Bathroom
- Level: Basement
Other
- Level: Upper
- Area: 405 Square Feet
- Dimensions: 15 x 27
Bonus room
- Level: Basement
Dining room
- Level: Main
- Area: 150 Square Feet
- Dimensions: 10 x 15
Exercise room
- Level: Main
- Area: 210 Square Feet
- Dimensions: 14 x 15
Kitchen
- Level: Main
- Area: 405 Square Feet
- Dimensions: 15 x 27
Living room
- Level: Main
- Area: 210 Square Feet
- Dimensions: 14 x 15
Heating
- Forced Air
Cooling
- Central Air
Appliances
- Included: Dryer, Microwave, Oven, Range, Washer
Features
- Ceiling Fan(s), Eat-in Kitchen, Kitchen Island, Open Floorplan, Primary Suite
- Flooring: Wood
- Windows: Double Pane Windows
- Basement: Crawl Space,Daylight,Finished,Full,Interior Entry,Sump Pump
- Number of fireplaces: 2
- Fireplace features: Bedroom, Gas, Living Room, Pellet Stove
Interior area
- Total structure area: 2,760
- Total interior livable area: 2,760 sqft
- Finished area above ground: 2,055
- Finished area below ground: 705
Property
Parking
- Total spaces: 3
- Parking features: Garage - Attached
- Attached garage spaces: 3
Features
- Levels: Two
- Stories: 2
- Patio & porch: Covered, Deck, Front Porch
- Exterior features: Private Yard, Rain Gutters
- Has spa: Yes
- Spa features: Spa/Hot Tub
- Fencing: Full,Partial
Lot
- Size: 9,147 sqft
- Features: Cul-De-Sac, Foothills, Landscaped, Meadow, Open Space, Sprinklers In Front, Sprinklers In Rear
Details
- Parcel number: R0124900
- Special conditions: Standard
Construction
Type & style
- Home type: SingleFamily
- Architectural style: Traditional
- Property subtype: Single Family Residence
Materials
- Frame, Wood Siding
Condition
- Year built: 2000
Utilities & green energy
- Water: Public
- Utilities for property: Cable Available, Electricity Connected, Internet Access (Wired), Natural Gas Available, Natural Gas Connected, Phone Available
Community & neighborhood
Security
- Security features: Carbon Monoxide Detector(s), Smoke Detector(s)
Location
- Region: Superior
- Subdivision: Rock Creek
HOA & financial
HOA
- Has HOA: Yes
- HOA fee: $300 annually
- Amenities included: Park, Playground, Pool, Trail(s)
- Services included: Recycling, Trash
- Association name: Rock Creek
- Association phone: 303-301-1213
Other
Other facts
- Listing terms: 1031 Exchange,Cash,Conventional,FHA,Jumbo,Other,VA Loan
- Ownership: Individual
Price history
| Date | Event | Price |
|---|---|---|
| 2/6/2026 | Sold | $910,000-1.1%$330/sqft |
Source:  REcolorado as distributed by MLS GRID #9881947 Report a problem REcolorado as distributed by MLS GRID #9881947 Report a problem | ||
| 1/17/2026 | Pending sale | $920,000$333/sqft |
Source: REcolorado as distributed by MLS GRID #9881947 Report a problem | ||
| 1/6/2026 | Price change | $920,000-1.1%$333/sqft |
Source: REcolorado as distributed by MLS GRID #9881947 Report a problem | ||
| 11/8/2025 | Listed for sale | $930,000$337/sqft |
Source: REcolorado as distributed by MLS GRID #9881947 Report a problem | ||
| 10/29/2025 | Pending sale | $930,000$337/sqft |
Source: REcolorado as distributed by MLS GRID #9881947 Report a problem | ||
| 10/21/2025 | Price change | $930,000-1.1%$337/sqft |
Source: REcolorado as distributed by MLS GRID #9881947 Report a problem | ||
| 10/7/2025 | Listed for sale | $940,000$341/sqft |
Source: REcolorado as distributed by MLS GRID #9881947 Report a problem | ||
| 9/18/2025 | Pending sale | $940,000$341/sqft |
Source: REcolorado as distributed by MLS GRID #9881947 Report a problem | ||
| 9/4/2025 | Price change | $940,000-1.1%$341/sqft |
Source: REcolorado as distributed by MLS GRID #9881947 Report a problem | ||
| 8/15/2025 | Listed for sale | $950,000$344/sqft |
Source: REcolorado as distributed by MLS GRID #9881947 Report a problem | ||
| 7/13/2025 | Listing removed | $950,000$344/sqft |
Source:  Engel & Volkers #9881947 Report a problem Engel & Volkers #9881947 Report a problem | ||
| 6/23/2025 | Price change | $950,000-2.6%$344/sqft |
Source: REcolorado as distributed by MLS GRID #9881947 Report a problem | ||
| 6/12/2025 | Listed for sale | $975,000+143.4%$353/sqft |
Source: REcolorado as distributed by MLS GRID #9881947 Report a problem | ||
| 4/19/2011 | Sold | $400,500-3.5%$145/sqft |
Source: Public Record Report a problem | ||
| 2/14/2011 | Listed for sale | $415,000+12.5%$150/sqft |
Source: Staufer Team Real Estate #647647 Report a problem | ||
| 7/3/2003 | Sold | $369,000+8.7%$134/sqft |
Source: Public Record Report a problem | ||
| 9/28/2000 | Sold | $339,507$123/sqft |
Source: Public Record Report a problem | ||
Public tax history
| Year | Property taxes | Tax assessment |
|---|---|---|
| 2025 | $6,347 +1.4% | $60,638 -6.6% |
| 2024 | $6,260 +18.8% | $64,937 -1% |
| 2023 | $5,269 +0.7% | $65,566 +30.2% |
| 2022 | $5,232 +9.8% | $50,367 -2.8% |
| 2021 | $4,767 | $51,816 +14.2% |
| 2020 | $4,767 +8.5% | $45,374 |
| 2019 | $4,393 | $45,374 +8% |
| 2018 | $4,393 | $41,998 -4.3% |
| 2017 | $4,393 +6.3% | $43,907 +17.5% |
| 2016 | $4,132 +5.2% | $37,372 +20.6% |
| 2015 | $3,927 +19.4% | $30,997 |
| 2014 | $3,288 +1.8% | $30,997 |
| 2013 | $3,230 +4.6% | $30,997 +0.6% |
| 2012 | $3,088 +1.7% | $30,805 |
| 2011 | $3,037 +6.7% | -- |
| 2010 | $2,845 +1.4% | $30,570 |
| 2009 | $2,807 +2.1% | $30,570 -15.1% |
| 2008 | $2,750 +10.4% | $36,010 |
| 2007 | $2,492 +2.8% | $36,010 +14.1% |
| 2006 | $2,423 -0.5% | $31,570 |
| 2005 | $2,436 -0.2% | $31,570 -4.3% |
| 2004 | $2,441 +2.3% | $32,990 |
| 2003 | $2,386 +3.8% | $32,990 |
| 2002 | $2,299 | -- |
| 2001 | -- | $291,800 |
Find assessor info on the county website
Neighborhood: 80027


Nearby schools
GreatSchools rating
- 8/10Eldorado K-8 SchoolGrades: PK-8Distance: 0.4 mi
- 10/10Monarch High SchoolGrades: 9-12Distance: 2.1 mi
Schools provided by the listing agent
- Elementary: Eldorado K-8
- Middle: Eldorado K-8
- High: Monarch
- District: Boulder Valley RE 2
Source: REcolorado as distributed by MLS GRID. This data may not be complete. We recommend contacting the local school district to confirm school assignments for this home.
Get a cash offer in 3 minutes
Find out how much your home could sell for in as little as 3 minutes with a no-obligation cash offer.
Estimated market value
$903,200
Get a cash offer in 3 minutes
Find out how much your home could sell for in as little as 3 minutes with a no-obligation cash offer.
Estimated market value
$903,200
- Colorado
- Boulder County
- Superior
- 80027
- 3232 Cimarron Place
Nearby cities
Nearby zip codes
Other Superior Topics
