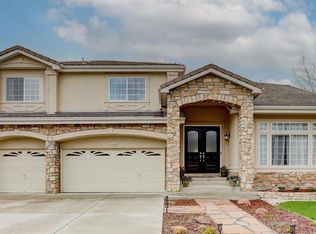
Available September 1-3; exact move-in date may be coordinated.
Beautiful Home Backing to Open Space!
This beautiful home backs to open space, offering privacy and scenic views. A rare floor plan features four bedrooms on the upper level, including a spacious primary suite with two walk-in closets and a luxurious five-piece ensuite bathroom.
The main floor includes a versatile bonus room that can be used as a home office, playroom, or guest bedroom. The kitchen features birch cabinetry and hardwood floors, while the vaulted foyer and living room create a bright, open, and welcoming atmosphere.
The finished basement includes a 3/4 bathroom, providing additional living and entertainment space.
Step outside to a brick patio and a beautifully landscaped backyard, perfect for relaxing or entertaining. The home is within walking distance of the neighborhood school and offers easy access to the South Pool, nearby parks, and miles of open space trails.
Tenant is responsible for all utilities. Utility costs vary based on individual usage.
Trash and recycling services are included in the monthly rent.
The initial lease term is 12 months or longer, with the option to renew upon mutual agreement.
Leases are expected to begin on the advertised availability date. Requests for alternate lease start dates may be considered on a case-by-case basis, subject to landlord approval.
**Smoking Policy
No smoking is permitted anywhere on the property.
House for rent
Accepts Zillow applications
$3,500/mo
3240 Huron Peak Ave, Superior, CO 80027
5beds
2,606sqft
This listing now includes required monthly fees in the total monthly price. Price shown reflects the lease term provided. Learn more|
Single family residence
Available Tue Sep 1 2026
Cats, small dogs OK
Air conditioner, central air
In unit laundry
Attached garage parking
Central
What's special
Versatile bonus roomLuxurious five-piece ensuite bathroomBrick patio
- 12 days |
- -- |
- -- |
Zillow last checked:
Listing updated:
Travel times
Facts & features
Interior
Bedrooms & bathrooms
- Bedrooms: 5
- Bathrooms: 4
- Full bathrooms: 3
- 1/2 bathrooms: 1
Heating
- Central
Cooling
- Air Conditioner, Central Air
Appliances
- Included: Dishwasher, Dryer, Microwave Oven, Oven, Refrigerator, Washer
- Laundry: In Unit
Features
- Flooring: Carpet, Hardwood, Tile
Interior area
- Total interior livable area: 2,606 sqft
Property
Parking
- Parking features: Attached, Garage
- Has attached garage: Yes
- Details: Contact manager
Features
- Patio & porch: Patio
Details
- Additional structures: Garage(s)
- Parcel number: 157531107049
Construction
Type & style
- Home type: SingleFamily
- Property subtype: Single Family Residence
Community & HOA
Location
- Region: Superior
Financial & listing details
- Lease term: 1 Year
Nearby apartments for rent

Price history
| Date | Event | Price |
|---|---|---|
| 8/7/2026 | Price change | $3,500-2.6%$1/sqft |
Source: Zillow Rentals Report a problem | ||
| 8/5/2026 | Listed for rent | $3,595+2.7%$1/sqft |
Source: Zillow Rentals Report a problem | ||
| 7/15/2024 | Listing removed | -- |
Source: Zillow Rentals Report a problem | ||
| 7/7/2024 | Listed for rent | $3,500$1/sqft |
Source: Zillow Rentals Report a problem | ||
| 1/16/2013 | Sold | $430,000+0%$165/sqft |
Source:  IRES as distributed by MLS GRID #695863 Report a problem IRES as distributed by MLS GRID #695863 Report a problem | ||
| 12/12/2012 | Pending sale | $429,900$165/sqft |
Source: RE/MAX Alliance #1147578 Report a problem | ||
| 12/7/2012 | Listed for sale | $429,900+1.2%$165/sqft |
Source: RE/MAX Alliance #1147578 Report a problem | ||
| 6/8/2012 | Listing removed | $425,000$163/sqft |
Source: RE/MAX ALLIANCE #1078656 Report a problem | ||
| 3/27/2012 | Listed for sale | $425,000+31%$163/sqft |
Source: RE/MAX ALLIANCE #1078656 Report a problem | ||
| 1/9/2001 | Sold | $324,523$125/sqft |
Source: Public Record Report a problem | ||
Neighborhood: 80027
Nearby schools
GreatSchools rating
- 8/10Eldorado K-8 SchoolGrades: PK-8Distance: 0.3 mi
- 10/10Monarch High SchoolGrades: 9-12Distance: 2.1 mi