Boasting incredible curb appeal and an unbeatable location, this beautiful, expansive Lafayette home offers a rare combination of generous space, pristine privacy, and absolute freedom with NO HOA. A charming exterior welcomes you inside to a thoughtfully designed main level. The elegant formal living room features a cozy fireplace and flows into a formal dining room, perfect for hosting. From there, transition into a bright kitchen and family room combination. The kitchen is beautifully appointed with granite countertops, stainless steel appliances, and a convenient breakfast bar. French doors open from this main living area directly out to your private backyard oasis. A half bath and access to the attached two-car garage complete the main floor. The second floor is a rare find, comfortably hosting all 5 bedrooms on the same upper level—with absolutely no basement bedrooms! This includes the sprawling primary bedroom suite, complete with its own private en-suite bathroom. An additional full hallway bathroom serves the other four bright and spacious bedrooms. The finished basement expands your living options with a massive recreational bonus room that you can easily customize to fit your needs. This lower level also includes a convenient half bath and a dedicated laundry area packed with extra storage space. Outside, the fully fenced backyard is a true city sanctuary, beautifully framed by large mature trees, garden areas, and landscaping. For ultimate peace of mind, the roof is only 4 years old. The lifestyle here is truly spectacular. Home backs directly to a trail, offering convenient access and added privacy from neighboring homes. Enjoy a quick stroll or jog on the Waneka Lake Trail, or walk down to the lake's park, playground, sports fields, and paddle boat rentals. You are also just a short walk or bike ride away from Old Town Lafayette’s vibrant shops and acclaimed restaurants, including local favorites like The Post, Community, Tangerine, and Ras Kassa’s.
For sale
Price cut: $16K (7/23)
$874,000
990 Sparta Drive, Lafayette, CO 80026
5beds
3,146sqft
:
Get pre-qualified$4,818/mo
Single Family Residence
Built in 1978
8,250 Square Feet Lot
$-- Zestimate®
$278/sqft
$-- HOA
What's special
- 42 days |
- 2,039 |
- 151 |
Zillow last checked:
Listing updated:
Listed by:
Heather Clayton 303-880-1668 heather.clayton@redfin.com,
Redfin Corporation
Source: REcolorado as distributed by MLS GRID,MLS#: 6868348
Facts & features
Interior
Bedrooms & bathrooms
- Bedrooms: 5
- Bathrooms: 4
- Full bathrooms: 1
- 3/4 bathrooms: 1
- 1/2 bathrooms: 2
- Main level bathrooms: 1
Bedroom
- Description: Closet, Carpet Flooring
- Level: Upper
- Area: 169 Square Feet
- Dimensions: 13 x 13
Bedroom
- Description: French Door Entry, Closet, Carpet Flooring
- Level: Upper
- Area: 117 Square Feet
- Dimensions: 9 x 13
Bedroom
- Description: Closet, Carpet Flooring
- Level: Upper
- Area: 90 Square Feet
- Dimensions: 10 x 9
Bedroom
- Description: Closet, Carpet Flooring
- Level: Upper
- Area: 110 Square Feet
- Dimensions: 10 x 11
Bedroom
- Description: En-Suite Bathroom, Closet, Carpet Flooring
- Features: Primary Suite
- Level: Upper
- Area: 168 Square Feet
- Dimensions: 14 x 12
Bathroom
- Description: Sink With Vanity, Lvp Flooring
- Level: Main
- Area: 20 Square Feet
- Dimensions: 5 x 4
Bathroom
- Description: Tub/Shower Combination, Dual Sinks With Vanity, Tile Flooring
- Level: Upper
- Area: 56 Square Feet
- Dimensions: 7 x 8
Bathroom
- Description: Walk-In Shower, Sink With Vanity, Tile Flooring
- Features: En Suite Bathroom, Primary Suite
- Level: Upper
Bathroom
- Description: Sink With Vanity, Tile Flooring
- Level: Basement
Bonus room
- Description: Carpet Flooring
- Level: Basement
- Area: 468 Square Feet
- Dimensions: 26 x 18
Dining room
- Description: Lvp Flooring
- Level: Main
- Area: 312 Square Feet
- Dimensions: 13 x 24
Family room
- Description: French Doors To Patio, Lvp Flooring
- Level: Main
Kitchen
- Description: Granite Countertops, Stainless Steel Appliances, Breakfast Bar, Lvp Flooring
- Level: Main
- Area: 169 Square Feet
- Dimensions: 13 x 13
Laundry
- Description: Storage, Tile Flooring
- Level: Basement
Living room
- Description: Wood Burning Fireplace, Lvp Flooring
- Level: Main
- Area: 486 Square Feet
- Dimensions: 27 x 18
Heating
- Forced Air
Cooling
- Central Air
Appliances
- Included: Dishwasher, Disposal, Dryer, Gas Water Heater, Microwave, Oven, Range, Refrigerator, Self Cleaning Oven, Washer
- Laundry: In Unit
Features
- Ceiling Fan(s), Eat-in Kitchen, Entrance Foyer, Granite Counters, High Speed Internet, Kitchen Island, Pantry
- Flooring: Carpet, Tile, Vinyl
- Basement: Daylight,Finished,Interior Entry
- Number of fireplaces: 1
- Fireplace features: Living Room, Wood Burning
Interior area
- Total structure area: 3,146
- Total interior livable area: 3,146 sqft
- Finished area above ground: 2,296
- Finished area below ground: 850
Video & virtual tour
Property
Parking
- Total spaces: 5
- Parking features: Concrete, Exterior Access Door, Lighted
- Attached garage spaces: 2
- Details: Off Street Spaces: 2, RV Spaces: 1
Features
- Levels: Two
- Stories: 2
- Patio & porch: Covered, Front Porch, Patio
- Exterior features: Garden, Private Yard, Rain Gutters, Smart Irrigation
- Fencing: Full
Lot
- Size: 8,250 Square Feet
- Features: Landscaped, Many Trees, Near Public Transit, Sprinklers In Front, Sprinklers In Rear
Details
- Parcel number: R0076658
- Special conditions: Standard
Construction
Type & style
- Home type: SingleFamily
- Architectural style: Traditional
- Property subtype: Single Family Residence
Materials
- Brick, Concrete, Frame, Stone, Wood Siding
Condition
- Year built: 1978
Utilities & green energy
- Electric: 110V, 220 Volts
- Sewer: Public Sewer
- Water: Public
- Utilities for property: Electricity Connected, Internet Access (Wired), Natural Gas Available, Natural Gas Connected
Community & HOA
Community
- Security: Carbon Monoxide Detector(s)
- Subdivision: Centaur Village North 2
HOA
- Has HOA: No
Location
- Region: Lafayette
Financial & listing details
- Price per square foot: $278/sqft
- Tax assessed value: $918,300
- Annual tax amount: $5,470
- Date on market: 6/11/2026
- Listing terms: Cash,Conventional,FHA,VA Loan
- Exclusions: Seller's Personal Property
- Ownership: Individual
- Electric utility on property: Yes
- Road surface type: Paved
Estimated market value
Not available
Estimated sales range
Not available
Not available
Price history
| Date | Event | Price |
|---|---|---|
| 7/23/2026 | Price change | $874,000-1.8%$278/sqft |
Source:  REcolorado as distributed by MLS GRID #6868348 Report a problem REcolorado as distributed by MLS GRID #6868348 Report a problem | ||
| 6/22/2026 | Price change | $890,000-2.7%$283/sqft |
Source: REcolorado as distributed by MLS GRID #6868348 Report a problem | ||
| 6/11/2026 | Listed for sale | $915,000+14.4%$291/sqft |
Source: REcolorado as distributed by MLS GRID #6868348 Report a problem | ||
| 5/18/2023 | Listing removed | -- |
Source: Zillow Rentals Report a problem | ||
| 5/10/2023 | Listed for rent | $3,650-2.7%$1/sqft |
Source: Zillow Rentals Report a problem | ||
| 7/18/2022 | Listing removed | -- |
Source: Zillow Rental Manager Report a problem | ||
| 6/30/2022 | Price change | $3,750-5.1%$1/sqft |
Source: Zillow Rental Manager Report a problem | ||
| 6/24/2022 | Listed for rent | $3,950+58.3%$1/sqft |
Source: Zillow Rental Manager Report a problem | ||
| 6/23/2022 | Sold | $800,000+0.1%$254/sqft |
Source:  IRES as distributed by MLS GRID #964981 Report a problem IRES as distributed by MLS GRID #964981 Report a problem | ||
| 5/11/2022 | Listed for sale | $799,000+175.5%$254/sqft |
Source: IRES as distributed by MLS GRID #964981 Report a problem | ||
| 3/21/2019 | Listing removed | $2,496$1/sqft |
Source: Fox Property Management Report a problem | ||
| 3/14/2019 | Price change | $2,496-3.8%$1/sqft |
Source: Fox Property Management Report a problem | ||
| 2/23/2019 | Price change | $2,595-7.2%$1/sqft |
Source: Fox Property Management Report a problem | ||
| 2/4/2019 | Listed for rent | $2,795$1/sqft |
Source: Fox Property Management Report a problem | ||
| 5/4/2011 | Sold | $290,000$92/sqft |
Source: Public Record Report a problem | ||
| 2/10/2011 | Price change | $290,000-1.4%$92/sqft |
Source: RE/MAX Alliance - Wadsworth #967164 Report a problem | ||
| 12/3/2010 | Price change | $294,000-2%$93/sqft |
Source: RE/MAX Alliance #925155 Report a problem | ||
| 10/17/2010 | Price change | $299,900-6.3%$95/sqft |
Source: RE/MAX Alliance #925155 Report a problem | ||
| 10/2/2010 | Price change | $320,000-3%$102/sqft |
Source: RE/MAX Alliance #925155 Report a problem | ||
| 9/4/2010 | Listed for sale | $330,000$105/sqft |
Source: RE/MAX Alliance #638223 Report a problem | ||
Public tax history
| Year | Property taxes | Tax assessment |
|---|---|---|
| 2025 | $4,423 +1.7% | $57,394 +7.1% |
| 2024 | $4,347 +23% | $53,600 -15.8% |
| 2023 | $3,535 +1.1% | $63,652 +69.1% |
| 2022 | $3,496 +8.8% | $37,635 -2.8% |
| 2021 | $3,215 | $38,717 +10.1% |
| 2020 | $3,215 +8.3% | $35,178 |
| 2019 | $2,968 | $35,178 +8.2% |
| 2018 | $2,968 | $32,515 -9.5% |
| 2017 | $2,968 +13.6% | $35,947 +26.3% |
| 2016 | $2,613 +6.7% | $28,457 +18.8% |
| 2015 | $2,448 +18.2% | $23,959 |
| 2014 | $2,072 +7.9% | $23,959 |
| 2013 | $1,921 +0.9% | $23,959 +7.5% |
| 2012 | $1,904 -2% | $22,288 |
| 2011 | $1,944 +5.2% | -- |
| 2010 | $1,848 +13.6% | $23,050 |
| 2009 | $1,627 +9.3% | $23,050 -2.4% |
| 2008 | $1,489 +2.4% | $23,620 |
| 2007 | $1,454 +3.3% | $23,620 +6.5% |
| 2006 | $1,408 +2.5% | $22,180 |
| 2005 | $1,373 +1.8% | $22,180 -0.3% |
| 2004 | $1,350 +13.1% | $22,250 |
| 2003 | $1,193 +9.5% | $22,250 |
| 2002 | $1,090 | -- |
| 2001 | -- | $185,900 |
Find assessor info on the county website
Monthly payment
Est. payment
Payment breakdown
Explore the cost of this home by adjusting the details. Changes won't be saved.Climate risks
Neighborhood: 80026
Nearby schools
GreatSchools rating
- 7/10Lafayette Elementary SchoolGrades: PK-5Distance: 0.7 mi
- 6/10Angevine Middle SchoolGrades: 6-8Distance: 0.3 mi
- 9/10Centaurus High SchoolGrades: 9-12Distance: 0.5 mi
Schools provided by the listing agent
- Elementary: Lafayette
- Middle: Angevine
- High: Centaurus
- District: Boulder Valley RE 2
Source: REcolorado as distributed by MLS GRID. This data may not be complete. We recommend contacting the local school district to confirm school assignments for this home.
- $778,2005 bd3 ba1.3k sqft1000 Sparta Dr, Lafayette, CO 80026Off Market
- $758,6004 bd3 ba2.4k sqft940 Sparta Dr, Lafayette, CO 80026Off Market
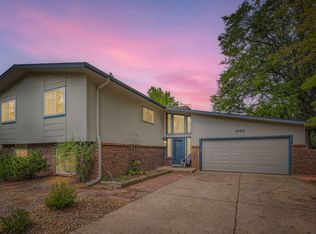
- $606,8003 bd1 ba1.5k sqft1020 Sparta Dr, Lafayette, CO 80026Off Market
- $720,0003 bd3 ba1.9k sqft910 Sparta Dr, Lafayette, CO 80026Sold
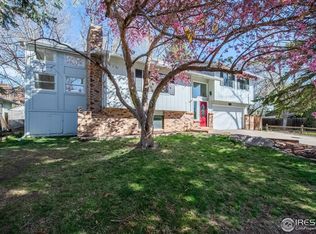
- $633,4003 bd2 ba1.1k sqft965 Sparta Dr, Lafayette, CO 80026Off Market
- $690,1004 bd2 ba1.9k sqft945 Sparta Dr, Lafayette, CO 80026Off Market
- $683,4004 bd2 ba1.9k sqft1005 Sparta Dr, Lafayette, CO 80026Off Market
- $685,0004 bd3 ba1.6k sqft925 Sparta Dr, Lafayette, CO 80026Sold
A local agent can set up tours, give advice and negotiate with sellers.
Similar homes
- $849,0004 bd4 ba3.1k sqft434 Pinewood Cir, Lafayette, CO 80026For Sale

 MLS ID #1063411, David Trow, Compass - Boulder. IRES as distributed by MLS GRID
 - $980,0005 bd2 ba2.4k sqft116 Aline St, Louisville, CO 80027For Sale
 MLS ID #1061936, Lovato Properties, Compass - Boulder. IRES as distributed by MLS GRID
 - $850,0005 bd3 ba2.9k sqft8656 W 84th Circle, Arvada, CO 80005For Sale
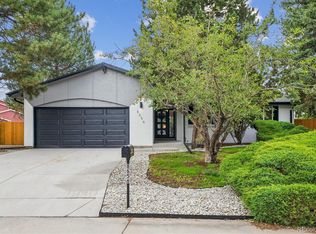
 MLS ID #4913842, Erik Carman, Compass - Denver. REcolorado as distributed by MLS GRID
 - $799,0004 bd4 ba3.2k sqft1360 Snowberry Lane, Broomfield, CO 80020For Sale
 MLS ID #1796746, Steve Novak, LoKation Real Estate. REcolorado as distributed by MLS GRID
 - $1,260,0005 bd5 ba4k sqft2978 Shoshone Trail, Lafayette, CO 80026For SaleMLS ID #8987221, Mary Rose, Coldwell Banker Global Luxury Denver. REcolorado as distributed by MLS GRID
- $725,0004 bd4 ba3k sqft3174 W 11th Ave Dr, Broomfield, CO 80020For SaleMLS ID #1063054, Adam Snow, The Real Estate Workshop LLC. IRES as distributed by MLS GRID
- $899,0004 bd2 ba1.9k sqft110 Mohawk Dr, Boulder, CO 80303For SaleMLS ID #1062594, Christopher Botsy Phillips, Compass - Boulder. IRES as distributed by MLS GRID
- $749,9004 bd3 ba3k sqft1055 E 16th Avenue, Broomfield, CO 80020For SaleMLS ID #4014721, Bonnie Peterson, Keller Williams Preferred Realty. REcolorado as distributed by MLS GRID
- $999,0004 bd3 ba3k sqft405 Orchard Dr, Louisville, CO 80027For SaleMLS ID #1062307, Cory Nickerson, 8z Real Estate. IRES as distributed by MLS GRID
- $950,0004 bd3 ba3.3k sqft2143 Imperial Ln, Superior, CO 80027For SaleMLS ID #1063845, Mary Oskay, Coldwell Banker Realty-Boulder. IRES as distributed by MLS GRID
- $939,0005 bd4 ba3.8k sqft2673 Bay Point Lane, Broomfield, CO 80023For SaleMLS ID #8507455, Wesley Charles, eXp Realty, LLC. REcolorado as distributed by MLS GRID
- $700,0004 bd3 ba3.3k sqft1601 Jade Court, Broomfield, CO 80020For SaleMLS ID #1604273, Joshua C Nottage, US Realty Pros LLC. REcolorado as distributed by MLS GRID
- $749,0004 bd3 ba3k sqft9490 Vance Court, Broomfield, CO 80021For SaleMLS ID #6566992, Christy Hepp, eXp Realty, LLC. REcolorado as distributed by MLS GRID
- $975,0005 bd4 ba3.3k sqft11806 Decatur Place, Denver, CO 80234For SaleMLS ID #9769889, Daniel Sharkey, Keller Williams Integrity Real Estate LLC. REcolorado as distributed by MLS GRID
- $974,5004 bd4 ba3.1k sqft4705 Chatham St, Boulder, CO 80301For SaleMLS ID #1060987, Sally Anderson, Live West Realty. IRES as distributed by MLS GRID
- $949,0004 bd4 ba3k sqft4461 Pembroke Gdns, Boulder, CO 80301For SaleMLS ID #1057607, Dorothy Pacheco, Compass - Boulder. IRES as distributed by MLS GRID
- $715,0004 bd4 ba2.3k sqft1618 Tanaka Dr, Erie, CO 80516For SaleMLS ID #1062820, Colman Garthwaite, The Garthwaite Group LLC. IRES as distributed by MLS GRID
- $885,0003 bd3 ba2.7k sqft3200 Wright Ave, Boulder, CO 80301For SaleMLS ID #1059090, Jon Sisenwein, Compass - Boulder. IRES as distributed by MLS GRID
- $625,0006 bd3 ba2.6k sqft1255 W 6th Avenue, Broomfield, CO 80020For SaleMLS ID #9627502, Elise Kukura, Real Broker, LLC DBA Real. REcolorado as distributed by MLS GRID
- $1,075,0005 bd2 ba3.1k sqft10405 W 79th Way, Arvada, CO 80005For SaleMLS ID #4211567, Stacey Skelton, Keller Williams Realty Downtown LLC. REcolorado as distributed by MLS GRID
