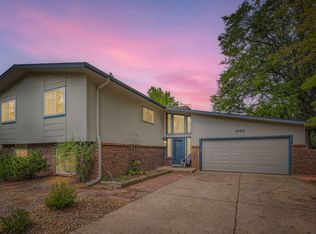
Walking distance to Waneka Lake, no HOA fees! This updated split level home is conveniently located near Waneka Lake Park and top notch Lafayette elementary and high schools. Quick access to Route 287 and South Boulder Rd provides easy commutes to Denver and Boulder. Enjoy Old Town Lafayette restaurants and amenities. This is a short drive or walk to the beautiful Coal Creek Corridor open space and trail system to the south. Fenced back yard, bonus garden storage. Primary bedroom with ensuite 3/4 bath, double sinks and walk in closet. Formal living room with large bonus room/office. Rear facing deck provides shade and privacy. Spacious and bright lower level rec room with 3/4 bath has worked well as a teen bedroom in the past. New roof and flooring. Owner is a licensed Colorado agent. Seller may participate in 1031 Exchange at no cost to Buyer. Note: Buyer/agent to verify square footage. Buyer and buyer's agent to verify all MLS information.
Sold for $720,000
Zillow last checked:
Listing updated:
Bought with:
The Bernardi Group
Coldwell Banker Realty-Boulder
Source: IRES as distributed by MLS GRID,MLS#: 1046736
Price history
| Date | Event | Price |
|---|---|---|
| 12/3/2025 | Sold | $720,000-4%$364/sqft |
Source:  IRES as distributed by MLS GRID #1046736 Report a problem IRES as distributed by MLS GRID #1046736 Report a problem | ||
| 11/16/2025 | Listing removed | $2,995$2/sqft |
Source: Zillow Rentals Report a problem | ||
| 11/7/2025 | Pending sale | $750,000$379/sqft |
Source:  REcolorado as distributed by MLS GRID #IR1046736 Report a problem REcolorado as distributed by MLS GRID #IR1046736 Report a problem | ||
| 11/7/2025 | Listed for sale | $750,000$379/sqft |
Source: IRES as distributed by MLS GRID #1046736 Report a problem | ||
| 11/7/2025 | Pending sale | $750,000$379/sqft |
Source: IRES as distributed by MLS GRID #1046736 Report a problem | ||
| 11/1/2025 | Listed for sale | $750,000-0.7%$379/sqft |
Source: IRES as distributed by MLS GRID #1046736 Report a problem | ||
| 10/13/2025 | Listing removed | $755,000$381/sqft |
Source: IRES as distributed by MLS GRID #1031912 Report a problem | ||
| 10/13/2025 | Price change | $2,995-1.8%$2/sqft |
Source: Zillow Rentals Report a problem | ||
| 10/3/2025 | Price change | $755,000-2.6%$381/sqft |
Source: IRES as distributed by MLS GRID #1031912 Report a problem | ||
| 10/2/2025 | Listed for rent | $3,050+29.8%$2/sqft |
Source: Zillow Rentals Report a problem | ||
| 9/8/2025 | Price change | $775,000-2.5%$391/sqft |
Source: IRES as distributed by MLS GRID #1031912 Report a problem | ||
| 8/19/2025 | Listed for sale | $795,000$402/sqft |
Source: IRES as distributed by MLS GRID #1031912 Report a problem | ||
| 7/29/2025 | Listing removed | $795,000$402/sqft |
Source: IRES as distributed by MLS GRID #1031912 Report a problem | ||
| 4/23/2025 | Listed for sale | $795,000+174.1%$402/sqft |
Source: IRES as distributed by MLS GRID #1031912 Report a problem | ||
| 2/24/2021 | Listing removed | -- |
Source: Owner Report a problem | ||
| 11/9/2020 | Listing removed | $2,350$1/sqft |
Source: Owner Report a problem | ||
| 10/9/2020 | Listed for rent | $2,350$1/sqft |
Source: Owner Report a problem | ||
| 10/8/2013 | Sold | $290,000-3%$146/sqft |
Source: IRES as distributed by MLS GRID #715297 Report a problem | ||
| 8/20/2013 | Price change | $299,000-3.5%$151/sqft |
Source: RE/MAX OF BOULDER INC #1214353 Report a problem | ||
| 7/27/2013 | Listed for sale | $310,000$157/sqft |
Source: RE/MAX OF BOULDER INC #1214353 Report a problem | ||
Get a cash offer in 3 minutes
Find out how much your home could sell for in as little as 3 minutes with a no-obligation cash offer.
Estimated market value
$709,100
