Wikiosco | A Historic Lake George Legacy Estate
Wikiosco, a rare offering on the western shore of Lake George, is a distinguished historic estate listed on the National Register of Historic Places. Commissioned in 1895 by industrialist Royal C. Peabody, a founder of the famed 'Millionaire's Row,' it remains one of the few surviving grand residences from Lake
George's Gilded Age. Its name, meaning 'home on beautiful waters,' reflects its exceptional setting on
6.3 private acres with approximately 560 feet of pristine shoreline.
The Tudor Revival residence features a rough-cut granite facade, sweeping lakefront terraces, and
elegant formal rooms that embody the craftsmanship of its era. Carefully maintained and enhanced, the
home preserves its historic character while offering modern comfort.
A tree-lined drive leads to a porte-cochère entrance and a residence featuring seven bedrooms and
adjoining baths, private sitting rooms, library, billiard room, two full bars, exercise room, sauna, steam
room, and locker rooms. A 4,000-bottle wine cellar supports both collectors and entertaining.
The grounds offer exceptional amenities, including a saltwater pool, tennis, pickleball and basketball
court, and garage space for up to 21 vehicles with additional storage. At the waterfront, a six-boat
docking system, including two covered slips, provides direct access to the beauty and recreation of Lake
George.
A restored former icehouse serves as a charming two-bedroom guest cottage. The estate also benefits
from a lake-fed sprinkler system and a unique history as both a bed-and-breakfast and restaurant.
Included in the offering is the adjacent 1.4-acre parcel at 3234 Lake Shore Drive with a separate three
bedroom residence, providing flexibility for guests or staff.
More than a lakefront home, Wikiosco is an irreplaceable piece of Lake George history, combining
architectural significance, expansive waterfront, and outstanding amenities in a true legacy estate.
Active
$13,900,000
3232 Lake Shore Drive, Lake George, NY 12845
9beds
16,285sqft
Single Family Residence, Residential
Built in 1895
6.27 Acres Lot
$-- Zestimate®
$854/sqft
$-- HOA
What's special
Tudor revival residenceSaltwater poolPrivate sitting roomsExercise roomSweeping lakefront terracesTree-lined driveTwo full bars
- 66 days
- 4,897
- 360
Zillow last checked:
Listing updated:
Listed by:
Sherwood Group LLC 518-668-9500,
Gregg Sherry 518-424-7887,
Jennifer J Sherry 518-321-4058,
Sherwood Group LLC
Source: Global MLS,MLS#: 202626284
Facts & features
Interior
Bedrooms & bathrooms
- Bedrooms: 9
- Bathrooms: 12
- Full bathrooms: 9
- 1/2 bathrooms: 3
Bedroom
- Level: Second
Bedroom
- Level: Second
Bedroom
- Level: Second
Bedroom
- Level: Second
Bedroom
- Level: Second
Bedroom
- Level: Second
Bedroom
- Level: Second
Bedroom
- Level: Third
Half bathroom
- Level: Basement
Half bathroom
- Level: First
Full bathroom
- Level: Second
Full bathroom
- Level: Second
Full bathroom
- Level: Second
Full bathroom
- Level: Second
Half bathroom
- Level: Third
Full bathroom
- Level: First
Full bathroom
- Level: Second
Full bathroom
- Level: Second
Full bathroom
- Level: Second
Full bathroom
- Level: Second
Dining room
- Level: First
Foyer
- Level: First
Game room
- Level: Third
Great room
- Level: First
Kitchen
- Level: First
Laundry
- Level: First
Living room
- Level: First
Sun room
- Level: First
Heating
- Hot Water, Oil, Propane Tank Leased, Steam, Wood, Wood Stove
Cooling
- Window Unit(s)
Appliances
- Included: Dishwasher, Disposal, Double Oven, Dryer, Electric Oven, Electric Water Heater, Freezer, Microwave, Oven, Range, Refrigerator, Washer/Dryer
- Laundry: Electric Dryer Hookup, Laundry Room, Main Level, Washer Hookup
Features
- Sauna, Solid Surface Counters, Steam Shower, Tray Ceiling(s), Vaulted Ceiling(s), Walk-In Closet(s), Wet Bar, Wine Cellar, Built-in Features, Cathedral Ceiling(s), Ceramic Tile Bath, Chair Rail, Crown Molding, Elevator, Eat-in Kitchen, Kitchen Island
- Flooring: Tile, Carpet, Ceramic Tile, Hardwood, Linoleum, Marble, Parquet
- Doors: French Doors
- Windows: Window Coverings, Window Treatments, Wood Frames, Bay Window(s), Blinds, Curtain Rods, Double Pane Windows, Drapes
- Basement: Bath/Stubbed,Exterior Entry,Finished,Full,Heated,Interior Entry
- Number of fireplaces: 6
- Fireplace features: Wood Burning Stove, Basement, Bedroom, Family Room, Living Room, Wood Burning
Interior area
- Total structure area: 16,285
- Total interior livable area: 16,285 sqft
- Finished area above ground: 16,285
- Finished area below ground: 2,608
Property
Parking
- Total spaces: 21
- Parking features: Storage, Workshop in Garage, Paved, Circular Driveway, Detached, Driveway, Heated Garage
- Garage spaces: 21
- Has uncovered spaces: Yes
Features
- Patio & porch: Rear Porch, Side Porch, Covered, Deck, Front Porch, Patio, Porch
- Exterior features: Garden, Gas Grill, Lighting, Tennis Court(s), Dock
- Pool features: In Ground, Lap, Outdoor Pool, Salt Water
- Fencing: Split Rail
- Has view: Yes
- View description: Mountain(s), Trees/Woods, Lake, Water
- Has water view: Yes
- Water view: Lake,Water
- Waterfront features: Seawall, Beach Front, Lake Front
- Body of water: Lake George
Lot
- Size: 6.27 Acres
- Features: Secluded, Level, Mountain(s), Road Frontage, Sloped, Sprinklers In Front, Sprinklers In Rear, Views, Cleared, Landscaped, Waterfront
Details
- Additional structures: Gazebo, Guest House, Second Residence, Storage, Tennis Court(s), Workshop, Boat House, Cabana, Garage(s)
- Parcel number: 522289 238.16112
- Zoning description: Mixed
- Special conditions: Standard
- Other equipment: Fuel Tank(s), Irrigation Equipment
Construction
Type & style
- Home type: SingleFamily
- Architectural style: Cottage,Mansion,Ranch,Tudor
- Property subtype: Single Family Residence, Residential
Materials
- Stone, Stucco, Wood Siding
- Foundation: Stone
- Roof: Rubber,Shingle,Slate
Condition
- Updated/Remodeled
- New construction: No
- Year built: 1895
Utilities & green energy
- Electric: Single Phase, Underground, Circuit Breakers, Generator
- Sewer: Septic Tank
- Utilities for property: Cable Connected, Underground Utilities
Community & HOA
HOA
- Has HOA: No
Location
- Region: Lake George
Financial & listing details
- Price per square foot: $854/sqft
- Tax assessed value: $7,898,500
- Annual tax amount: $74,015
- Date on market: 9/16/2026
Estimated market value
Not available
Estimated sales range
Not available
Not available
Price history
| Date | Event | Price |
|---|---|---|
| 9/19/2026 | Listed for sale | $13,900,000+178%$854/sqft |
Source:  Global MLS #202626284 Report a problem | ||
| 5/9/2019 | Sold | $5,000,000-36.7%$307/sqft |
Source: Global MLS #201910350 Report a problem | ||
| 3/11/2019 | Pending sale | $7,900,000$485/sqft |
Source: Keller Williams Realty Capital District #201910350 Report a problem | ||
| 1/7/2019 | Listed for sale | $7,900,000$485/sqft |
Source: Keller Williams Capital Dist #201910350 Report a problem | ||
| 11/5/2018 | Listing removed | $7,900,000$485/sqft |
Source: Select Sotheby's International Realty #nonMLS 2773 Report a problem | ||
| 9/6/2018 | Listed for sale | $7,900,000-38.8%$485/sqft |
Source: Select Sotheby's International Realty #nonMLS 2773 Report a problem | ||
| 8/26/2016 | Listed for sale | $12,900,000$792/sqft |
Source: Select Sotheby's International Realty #nonMLS 2773 Report a problem | ||
| 7/19/2016 | Listing removed | $12,900,000$792/sqft |
Source: Landvest, Inc #NY0305 Report a problem | ||
| 3/22/2015 | Listed for sale | $12,900,000$792/sqft |
Source: Maya Elisayeff #302902225 Report a problem | ||
| 1/30/2015 | Listing removed | $12,900,000$792/sqft |
Source: Maya Elisayeff #302902225 Report a problem | ||
| 8/22/2014 | Listed for sale | $12,900,000-18.1%$792/sqft |
Source: Landvest, Inc #NY0305 Report a problem | ||
| 11/20/2009 | Listing removed | $15,750,000$967/sqft |
Source: Select Sotheby's International Realty #28110945 Report a problem | ||
| 9/1/2009 | Listed for sale | $15,750,000$967/sqft |
Source: Select Sotheby's International Realty #28110945 Report a problem | ||
Public tax history
| Year | Property taxes | Tax assessment |
|---|---|---|
| 2025 | -- | $5,371,000 |
| 2024 | -- | $5,371,000 |
| 2023 | -- | $5,371,000 |
| 2022 | -- | $5,371,000 |
| 2021 | -- | $5,371,000 |
| 2020 | -- | $5,371,000 +9.5% |
| 2019 | -- | $4,905,500 |
| 2018 | -- | $4,905,500 |
| 2017 | $63,512 | $4,905,500 |
| 2016 | -- | $4,905,500 |
| 2015 | -- | $4,905,500 |
| 2014 | -- | $4,905,500 |
| 2013 | -- | $4,905,500 |
| 2012 | -- | $4,905,500 +46.2% |
| 2011 | -- | $3,356,000 -4.1% |
| 2010 | -- | $3,499,400 +4.3% |
| 2009 | -- | $3,356,000 |
| 2008 | -- | $3,356,000 |
| 2007 | -- | $3,356,000 +5.2% |
| 2006 | -- | $3,189,300 |
| 2005 | -- | $3,189,300 |
| 2004 | -- | $3,189,300 +65% |
| 2002 | -- | $1,933,000 -0.3% |
| 2001 | -- | $1,938,000 |
Find assessor info on the county website
Monthly payment
Climate risks
Neighborhood: 12845
Nearby schools
Schools provided by the listing agent
- Elementary: Lake George
- High: Lake George
Source: Global MLS. This data may not be complete. We recommend contacting the local school district to confirm school assignments for this home.
- $596,5002 bd2 ba1.1k sqft3210 Lake Shore Dr. Cresthaven Lodge 22 #TIMESHARE, Lake George, NY 12845Off Market

- $6,995,0004 bd7 ba6k sqft3236 Lake Shore Dr, Lake George, NY 12845For Sale
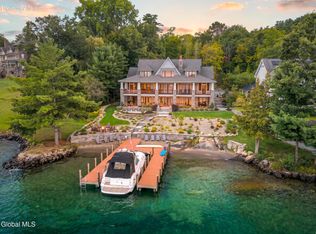
- $197,3002 bd2 ba936 sqft3210 Lake Shore Dr #15, Lake George, NY 12845Off Market

- $5,312,9005 bd6 ba9.2k sqft3250 Lake Shore Dr, Lake George, NY 12845Off Market
