Exquisitely designed and newly completed in 2025, this custom-built waterfront estate offers over 6,000 square feet of refined living on 1.08 acres with 120 feet of pristine Lake George frontage. Thoughtfully crafted to capture breathtaking lake views from nearly every room, this modern farmhouse styled home seamlessly blends timeless architecture with high-end finishes and exceptional comfort.
The home features 4 spacious en-suite bedrooms, 5 full bathrooms, and 2 half baths, complemented by expansive indoor and outdoor living spaces ideal for both relaxation and entertaining. The main level showcases a stunning great room with soaring ceilings, a double-sided stone fireplace, and walls of glass opening to an expansive 70' long covered porch & two covered screen porches--perfect for enjoying panoramic water views.
The walk-out lower level is designed for leisure and hosting, complete with a custom bar, fitness room, and a generous family room with a gas fireplace, all leading directly to the lakefront.
Outdoor living is equally impressive, with multiple waterfront patios, porches, and firepit. The beautifully landscaped grounds lead to a private beachfront and a U-shaped dock, offering effortless lake access.
Additional highlights include an attached 3-car garage, whole-house 24kW generator, and the convenience of being offered fully furnished with custom high-end furnishings, allowing for an effortless turnkey Lake George lifestyle.
A rare opportunity to own a newly constructed luxury retreat in one of the region's most sought-after waterfront settings.
Active
Price cut: $501K (6/29)
$7,249,000
3236 Lake Shore Drive, Lake George, NY 12845
4beds
6,000sqft
Single Family Residence, Residential
Built in 2025
1.08 Acres Lot
$-- Zestimate®
$1,208/sqft
$-- HOA
What's special
Private beachfrontFitness roomPanoramic water viewsBeautifully landscaped groundsCustom barDouble-sided stone fireplaceTwo covered screen porches
- 114 days |
- 3,292 |
- 153 |
Zillow last checked:
Listing updated:
Listed by:
Davies-Davies & Assoc Real Est 518-656-9068,
Daniel L Davies 518-796-9068
Source: Global MLS,MLS#: 202614396
Facts & features
Interior
Bedrooms & bathrooms
- Bedrooms: 4
- Bathrooms: 7
- Full bathrooms: 5
- 1/2 bathrooms: 2
Primary bedroom
- Level: First
Bedroom
- Level: Second
Bedroom
- Level: Second
Bedroom
- Level: Second
Other
- Description: 2 Screened Rooms
- Level: First
Family room
- Level: Basement
Foyer
- Level: First
Game room
- Level: Basement
Great room
- Level: First
Kitchen
- Level: First
Laundry
- Level: First
Other
- Description: Gym
- Level: Basement
Heating
- Other, Hot Water, Propane, Propane Tank Owned, Radiant Floor, Zoned
Cooling
- Central Air
Appliances
- Included: Dishwasher, Double Oven, Dryer, Gas Oven, Microwave, Range, Range Hood, Refrigerator, Washer, Water Softener
- Laundry: Laundry Room, Main Level
Features
- High Speed Internet, Solid Surface Counters, Wet Bar, Wired for Sound, Built-in Features, Cathedral Ceiling(s), Central Vacuum, Eat-in Kitchen, Kitchen Island
- Flooring: Tile, Wood
- Windows: Screens, Wood Frames, Blinds, Double Pane Windows, Insulated Windows
- Basement: Other,Bath/Stubbed,Exterior Entry,Finished,Full,Heated,Interior Entry,Walk-Out Access
- Number of fireplaces: 3
- Fireplace features: Basement, Bedroom, Gas, Living Room, Wood Burning
Interior area
- Total structure area: 6,000
- Total interior livable area: 6,000 sqft
- Finished area above ground: 6,000
- Finished area below ground: 0
Property
Parking
- Total spaces: 10
- Parking features: Other, Paved, Attached, Driveway, Garage Door Opener, Heated Garage
- Attached garage spaces: 3
- Has uncovered spaces: Yes
Features
- Patio & porch: Rear Porch, Screened, Covered, Deck, Front Porch, Patio, Porch
- Exterior features: Other, Gas Grill, Lighting, Outdoor Bar, Dock
- Has view: Yes
- View description: Mountain(s), Lake, Water
- Has water view: Yes
- Water view: Lake,Water
- Waterfront features: Other, Seawall, Beach Front, Lake Front
- Body of water: Lake George
Lot
- Size: 1.08 Acres
- Features: Private, Sprinklers In Front, Sprinklers In Rear, Views, Landscaped, Waterfront
Details
- Additional structures: Other
- Parcel number: 522289 238.16111.22
- Special conditions: Standard
Construction
Type & style
- Home type: SingleFamily
- Architectural style: Custom,Farmhouse
- Property subtype: Single Family Residence, Residential
Materials
- Cedar, Drywall, Shingle Siding, Stone
- Foundation: Concrete Perimeter
- Roof: Asphalt
Condition
- New construction: No
- Year built: 2025
Utilities & green energy
- Electric: Circuit Breakers, Generator
- Sewer: Septic Tank
- Utilities for property: Cable Connected, Underground Utilities
Community & HOA
Community
- Security: Smoke Detector(s), Security System, Security System Owned, Carbon Monoxide Detector(s), Closed Circuit Camera(s), Fire Alarm
HOA
- Has HOA: No
Location
- Region: Lake George
Financial & listing details
- Price per square foot: $1,208/sqft
- Tax assessed value: $2,416,600
- Annual tax amount: $33,303
- Date on market: 4/2/2026
Estimated market value
Not available
Estimated sales range
Not available
$5,120/mo
Price history
| Date | Event | Price |
|---|---|---|
| 6/29/2026 | Price change | $7,249,000-6.5%$1,208/sqft |
Source:  Global MLS #202614396 Report a problem Global MLS #202614396 Report a problem | ||
| 4/2/2026 | Listed for sale | $7,750,000+171.9%$1,292/sqft |
Source: Global MLS #202614396 Report a problem | ||
| 7/31/2018 | Listing removed | $2,850,000$475/sqft |
Source: Keller Williams Capital Dist #201819573 Report a problem | ||
| 7/31/2018 | Listed for sale | $2,850,000+3.6%$475/sqft |
Source: Keller Williams Capital Dist #201819573 Report a problem | ||
| 7/30/2018 | Sold | $2,750,000-3.5%$458/sqft |
Source: Global MLS #201819573 Report a problem | ||
| 6/29/2018 | Pending sale | $2,850,000$475/sqft |
Source: Keller Williams Capital Dist #201819573 Report a problem | ||
| 5/18/2018 | Listed for sale | $2,850,000-4.8%$475/sqft |
Source: Keller Williams Capital Dist #201819573 Report a problem | ||
| 6/17/2016 | Listing removed | $2,995,000$499/sqft |
Source: Davies-Davies & Associates Real Estate, LLC #161391 Report a problem | ||
| 5/4/2016 | Listed for sale | $2,995,000$499/sqft |
Source: Davies-Davies & Associates Real Estate, LLC #161391 Report a problem | ||
Public tax history
| Year | Property taxes | Tax assessment |
|---|---|---|
| 2022 | -- | $2,942,000 |
| 2021 | -- | $2,942,000 |
| 2020 | -- | $2,942,000 +34.5% |
| 2019 | -- | $2,187,000 |
| 2018 | -- | $2,187,000 |
| 2017 | $28,203 | $2,187,000 |
| 2016 | -- | $2,187,000 |
| 2015 | -- | $2,187,000 |
| 2014 | -- | $2,187,000 +36.3% |
| 2013 | -- | $1,604,200 |
| 2012 | -- | $1,604,200 +33.1% |
| 2011 | -- | $1,205,200 +27.6% |
| 2010 | -- | $944,400 -21.6% |
| 2009 | -- | $1,205,200 |
| 2008 | -- | $1,205,200 |
| 2007 | -- | $1,205,200 |
| 2006 | -- | $1,205,200 |
| 2005 | -- | $1,205,200 +44.3% |
| 2004 | -- | $835,300 +84.9% |
| 2002 | -- | $451,800 |
| 2001 | -- | $451,800 |
Find assessor info on the county website
Monthly payment
Climate risks
Neighborhood: 12845
Nearby schools
GreatSchools rating
- 5/10Lake George Elementary SchoolGrades: PK-6Distance: 2.9 mi
- 7/10Lake George Junior/Senior High SchoolGrades: 7-12Distance: 1.9 mi
Schools provided by the listing agent
- Elementary: Lake George
- High: Lake George
Source: Global MLS. This data may not be complete. We recommend contacting the local school district to confirm school assignments for this home.
- $9,411,8008 bd11 ba13k sqft3232 Lake Shore Dr, Lake George, NY 12845Off Market
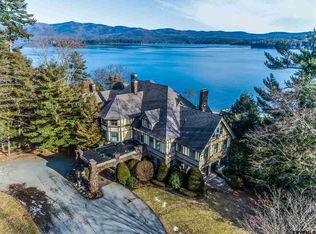
- $5,257,7005 bd6 ba9.2k sqft3250 Lake Shore Dr, Lake George, NY 12845Off Market
- $1,539,7003 bd1 ba17k sqft3250 Lake Shore Dr, Lake George, NY 12845Off Market
- $597,9002 bd2 ba1.1k sqft3210 Lake Shore Dr. Cresthaven Lodge 22 #TIMESHARE, Lake George, NY 12845Off Market

- $193,9002 bd2 ba936 sqft3210 Lake Shore Dr #15, Lake George, NY 12845Off Market
- $176,9002 bd2 ba7 sqft3210 Lake Shore Dr LODGE #13, Lake George, NY 12845Off Market
- $447,8002 bd2 ba1k sqft3210 Lakeshore Dr, Lake George, NY 12845Off Market
- $351,9003 bd1 ba864 sqft3234 Lake Shore Dr, Lake George, NY 12845Off Market
A local agent can set up tours, give advice and negotiate with sellers.
Similar homes
- $8,695,0004 bd5 ba5.2k sqft15 Wild Turkey Lane, Lake George, NY 12845Active
 MLS ID #202617272, Daniel L Davies, Listing by: Davies-Davies & Assoc Real Est. Global MLS
 - $6,000,0007 bd4 ba4.1k sqft43 Paxton Road, Lake George, NY 12845Active
 MLS ID #202616201, Crystal Staepel, Listing by: Sherwood Group, LLC. Global MLS
 - $3,999,0006 bd5 ba3.8k sqft2988 Lakeshore Drive, Lake George, NY 12845Active
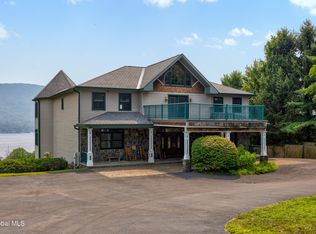 MLS ID #202622512, Nicholas Ketter, Listing by: Realize Brokers. Global MLS
 - $4,250,0004 bd4 ba3.5k sqft34 Westover Loop, Lake George, NY 12845Active
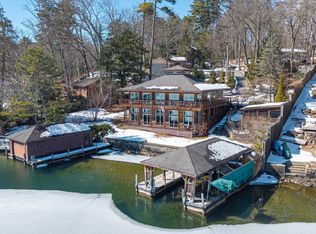 MLS ID #202613744, Crystal Staepel, Listing by: Sherwood Group, LLC. Global MLS
 - $9,900,0005 bd5 ba5.9k sqft24 Wrightway Lane, Lake George, NY 12845ActiveMLS ID #202617332, Pamela Hawley Dean, Listing by: Davies-Davies & Assoc Real Est. Global MLS
- $6,349,0006 bd5 ba3.1k sqft278 Cleverdale Road, Cleverdale, NY 12804ActiveMLS ID #202613012, Daniel L Davies, Listing by: Davies-Davies & Assoc Real Est. Global MLS
- $4,998,0003 bd3 ba3.1k sqft3 Heron Hollow Road, Queensbury, NY 12804ActiveMLS ID #202612396, Daniel L Davies, Listing by: Davies-Davies & Assoc Real Est. Global MLS
- $8,500,0007 bd4 ba6k sqftL1 Fourteen Mile, Bolton Landing, NY 12814ActiveMLS ID #202525342, Crystal Staepel, Listing by: Sherwood Group, LLC. Global MLS
- $4,600,0005 bd5 ba4.1k sqft6 Capri Court #C1, Diamond Point, NY 12824ActiveMLS ID #202426079, Nicholas Massaroni, Listing by: Hunt ERA. Global MLS
- $4,200,0005 bd5 ba5k sqft7938 Lakeshore Drive, Silver Bay, NY 12874ActiveMLS ID #202525675, Richard C Waller, Listing by: Davies-Davies & Assoc Real Est. Global MLS
