Extraordinarily private and remarkably accessible, this refined Lake George retreat blends contemporary lakefront luxury with warmth, comfort, and effortless living in one of the lake's most desirable east side settings. Just 4.1 miles from I-87/The Northway, the property spans 1.31 acres with more than 200 feet of pristine Lake George shoreline and sweeping, unobstructed north, south, and west lake views.
Thoughtfully designed to embrace its setting, the 5,260-square-foot residence is complemented by two heated garage outbuildings, an expansive dock and boathouse complex with four in-water boat lifts as well as a mooring, lush professional landscaping with lighting, and multiple lakeside terraces and balconies created for gathering, entertaining, or quiet retreat.
A standout feature of the home is the extraordinary third-level outdoor living space -- over 3,000 square feet, partially covered and designed for three season enjoyment with infrared ceiling heaters, a 40,000 BTU gas fireplace, and panoramic lake views that transform every sunset into an event. Additional outdoor spaces include stone terraces, a lakeside fire pit, integrated lighting, and a separate terrace with its own fireplace, all carefully positioned to maximize privacy and the natural beauty of the shoreline.
Inside, exceptional craftsmanship and timeless finishes define the home, including rich cherry trim and custom cherry doors throughout. The upper level serves as a private sanctuary, featuring a dramatic entry, a lakeside living room with fireplace and wet bar, electronic shades, and walls of glass opening directly to the heated balcony. The primary suite is equally impressive, offering dual walk-in closets, a spa-inspired bath with oversized walk-in shower and integrated bench, a dressing area, ensuite laundry, and a private office. The main living level was designed for both relaxed everyday living and seamless entertaining. A welcoming family room with wood-burning fireplace flows into the chef's kitchen with large island and walk-in pantry with laundry area. Two spacious bedroom suites provide exceptional accommodations for family and guests, including one with a private lakeside balcony and walk-in closet.
The walkout lower level adds another layer of comfort and entertainment with a game room, wet bar, additional bedroom and full bath, utility space, and direct access to the lakefront and dock complex.
Additional features include a 45kW MTU whole-property generator and more than 1,300 square feet of heated garage space all finished with premium Auto Stone flooring for durability and low maintenance.
Meticulously maintained and masterfully executed, this is a rare opportunity to own a private and truly distinctive luxury waterfront estate on Lake George that needs nothing but you!
Active
$8,695,000
15 Wild Turkey Lane, Lake George, NY 12845
4beds
5,283sqft
Single Family Residence, Residential
Built in 1951
1.31 Acres Lot
$-- Zestimate®
$1,646/sqft
$-- HOA
What's special
Integrated lightingTwo heated garage outbuildingsLakeside fire pitHeated balconyDramatic entryElectronic shadesStone terraces
- 111 days
- 3,131
- 123
Zillow last checked:
Listing updated:
Listed by:
Davies Davies & Associates Real Estate LLC 518-656-9068,
Daniel L Davies 518-796-9068
Source: Global MLS,MLS#: 202617272
Facts & features
Interior
Bedrooms & bathrooms
- Bedrooms: 4
- Bathrooms: 5
- Full bathrooms: 4
- 1/2 bathrooms: 1
Primary bedroom
- Level: Second
Bedroom
- Level: First
Bedroom
- Level: First
Bedroom
- Level: Basement
Dining room
- Level: First
Entry
- Level: Second
Game room
- Level: Basement
Kitchen
- Level: First
Laundry
- Level: First
Living room
- Level: First
Living room
- Level: Second
Office
- Level: Second
Utility room
- Level: Basement
Heating
- Other, Electric, Forced Air, Propane, Propane Tank Owned, Radiant
Cooling
- Central Air
Appliances
- Included: Built-In Electric Oven, Cooktop, Dishwasher, Disposal, Double Oven, Dryer, Freezer, Instant Hot Water, Microwave, Range Hood, Refrigerator, Tankless Water Heater, Washer, Washer/Dryer, Wine Cooler
- Laundry: Electric Dryer Hookup, Laundry Closet, Laundry Room, Main Level, Upper Level, Washer Hookup
Features
- Grinder Pump, High Speed Internet, Tray Ceiling(s), Walk-In Closet(s), Wet Bar, Wired for Sound, Built-in Features, Central Vacuum, Ceramic Tile Bath, Kitchen Island
- Flooring: Slate, Tile, Wood, Carpet, Ceramic Tile, Granite, Hardwood
- Basement: Bath/Stubbed,Exterior Entry,Finished,Full,Heated,Interior Entry,Sump Pump,Walk-Out Access
- Number of fireplaces: 2
- Fireplace features: Other, Family Room, Gas, Living Room, Wood Burning
Interior area
- Total structure area: 5,283
- Total interior livable area: 5,283 sqft
- Finished area above ground: 5,283
- Finished area below ground: 0
Property
Parking
- Total spaces: 7
- Parking features: Under Residence, Workshop in Garage, Paved, Detached, Driveway, Heated Garage
- Garage spaces: 4
- Has uncovered spaces: Yes
Features
- Entry location: Second
- Patio & porch: Other, Composite Deck, Covered, Deck, Patio
- Exterior features: Dock
- Has view: Yes
- View description: Mountain(s), Lake, Water
- Has water view: Yes
- Water view: Lake,Water
- Waterfront features: Beach Front, Lake Front
- Body of water: Lake George
Lot
- Size: 1.31 Acres
- Features: Rolling Slope, Mountain(s), Sloped, Sprinklers In Front, Sprinklers In Rear, Views, Wooded, Landscaped, Waterfront
Details
- Additional structures: Second Garage, Boat House, Garage(s)
- Parcel number: 239.1516
- Special conditions: Standard
- Other equipment: Compressor, Grinder Pump, Irrigation Equipment
Construction
Type & style
- Home type: SingleFamily
- Architectural style: Contemporary
- Property subtype: Single Family Residence, Residential
Materials
- Other, Cedar, Shingle Siding, Stone, Wood Siding
- Foundation: Concrete Perimeter, Slab
- Roof: Flat,Rubber,Shingle,Copper
Condition
- New construction: No
- Year built: 1951
Utilities & green energy
- Electric: Circuit Breakers, Generator
- Sewer: Septic Tank
- Water: Lake
- Utilities for property: Cable Connected
Community & HOA
Community
- Security: Smoke Detector(s), Security System, Carbon Monoxide Detector(s), Fire Alarm
HOA
- Has HOA: No
Location
- Region: Lake George
Financial & listing details
- Price per square foot: $1,646/sqft
- Tax assessed value: $2,906,000
- Annual tax amount: $31,253
- Date on market: 5/14/2026
Estimated market value
Not available
Estimated sales range
Not available
$4,131/mo
Price history
| Date | Event | Price |
|---|---|---|
| 5/15/2026 | Listed for sale | $8,695,000+1692.8%$1,646/sqft |
Source:  Global MLS #202617272 Report a problem Global MLS #202617272 Report a problem | ||
| 11/6/1998 | Sold | $485,000$92/sqft |
Source: Public Record Report a problem | ||
Public tax history
| Year | Property taxes | Tax assessment |
|---|---|---|
| 2025 | -- | $2,906,000 |
| 2024 | -- | $2,906,000 +16.6% |
| 2023 | -- | $2,493,300 |
| 2022 | -- | $2,493,300 |
| 2021 | -- | $2,493,300 +14.2% |
| 2020 | -- | $2,182,800 |
| 2019 | -- | $2,182,800 |
| 2018 | -- | $2,182,800 +1.9% |
| 2017 | $27,192 | $2,141,500 |
| 2016 | -- | $2,141,500 |
| 2015 | -- | $2,141,500 +16.5% |
| 2014 | -- | $1,838,900 +11% |
| 2013 | -- | $1,656,000 |
| 2012 | -- | $1,656,000 |
| 2011 | -- | $1,656,000 -30.2% |
| 2010 | -- | $2,372,000 +43.2% |
| 2009 | -- | $1,656,000 |
| 2008 | -- | $1,656,000 -21.1% |
| 2007 | -- | $2,100,000 |
| 2006 | -- | $2,100,000 |
| 2005 | -- | $2,100,000 +212.5% |
| 2004 | -- | $672,000 |
| 2002 | -- | $672,000 +4.6% |
| 2001 | -- | $642,400 |
Find assessor info on the county website
Monthly payment
Climate risks
Neighborhood: 12845
Nearby schools
Schools provided by the listing agent
- Elementary: Lake George
- High: Lake George
Source: Global MLS. This data may not be complete. We recommend contacting the local school district to confirm school assignments for this home.
- $3,903,2004 bd2 ba2.7k sqft21 Wild Turkey Ln, Lake George, NY 12845Off Market
- $1,842,9001 bd1 ba1.1k sqft7 Wild Turkey Ln, Lake George, NY 12845Off Market
- $3,623,4004 bd4 ba4.5k sqft25 Wild Turkey Ln, Lake George, NY 12845Off Market
- $3,381,0004 bd3 ba3.4k sqft5 Wild Turkey Ln, Lake George, NY 12845Off Market
Similar homes
- $7,995,0005 bd6 ba4.4k sqft101 Green Harbour Lane, Lake George, NY 12845Active
 MLS ID #202622895, Shannon McCarthy, Listing by: eXp Realty. Global MLS
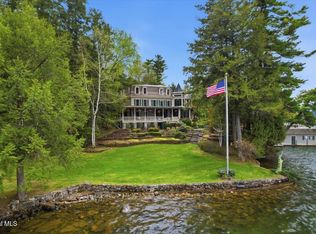
 - $8,900,0005 bd5 ba5.9k sqft24 Wrightway Lane, Lake George, NY 12845Active
 MLS ID #202617332, Pamela Hawley Dean, Listing by: Davies Davies & Associates Real Estate LLC. Global MLS
 - $6,000,0007 bd4 ba4.1k sqft43 Paxton Road, Lake George, NY 12845Active
 MLS ID #202616201, Crystal Staepel, Listing by: Sherwood Group LLC. Global MLS
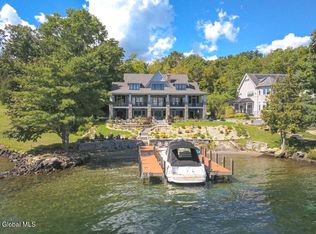
 - $7,450,0004 bd7 ba6k sqft3236 Lake Shore Drive, Lake George, NY 12845Active
 MLS ID #202614396, Daniel L Davies, Listing by: Davies Davies & Associates Real Estate LLC. Global MLS
