Beautiful DR Horton Ruby floor plan located in a desirable Davenport community with pond-front views, offering peaceful surroundings and scenic sunsets. This spacious home features 5 bedrooms, 3 full bathrooms, and a 2-car garage, perfect for growing families or those needing extra space for a home office or guests. The open-concept layout showcases a modern kitchen with ample cabinetry, generous counter space, and seamless flow into the main living areas—ideal for entertaining. The primary suite is well-appointed with a private bathroom and walk-in closet. Secondary bedrooms are spacious and versatile. Conveniently located near schools, shopping, dining, and major highways, with easy access to Orlando area attractions. An excellent opportunity to enjoy Florida living or make a smart investment!
Sold for $395,490
$395,490
3232 Partington Blvd, Davenport, FL 33837
5beds
2,447sqft
Single Family Residence
Built in 2025
5,454 Square Feet Lot
$388,000 Zestimate®
$162/sqft
$2,566 Estimated rent
Home value
$388,000
Estimated sales range
Not available
$2,566/mo
Zestimate® history
Owner options
List your home for rent
$2,566/mo
Rent Zestimate®
Find your next renter with Zillow Rental Manager. Plus, with online applications, you can quickly screen prospective tenants – for free.
$2,566/mo
Rent Zestimate®
Refinance and save
$2,691/mo
Est. payment
Refinancing to a lower rate could help reduce your monthly payments and save thousands over the life of the loan.
$2,691/mo
Est. payment
Explore your selling options
Work with a Zillow partner agent
Leverage their expertise and Zillow's premium Showcase listings to get your home seen by more buyers.
Get startedList with your own agent
Get your home in front of millions of buyers by listing it on Zillow.
Learn how to do itSell it yourself
Take full control of how buyers see your home on Zillow by listing For Sale by Owner (FSBO).
List your homeWhat's special
Zillow last checked:
Listing updated:
Listed by:
Non-Member Agent,
STELLAR NON-MEMBER OFFICE 000-000-0000
Bought with:
Maria Valera, 3606681
MY REALTY GROUP, LLC.
Source: Stellar MLS,MLS#: J997103 Originating MLS: Other
Originating MLS: Other
Facts & features
Interior
Bedrooms & bathrooms
- Bedrooms: 5
- Bathrooms: 3
- Full bathrooms: 3
Rooms
- Room types: Utility Room
Heating
- Central
Cooling
- Central Air
Appliances
- Included: Convection Oven, Dishwasher, Dryer, Electric Water Heater, Exhaust Fan, Microwave, Range Hood, Refrigerator
- Laundry: Laundry Closet, Upper Level
Features
- PrimaryBedroom Upstairs, Solid Wood Cabinets, Stone Counters, Walk-In Closet(s)
- Flooring: Carpet, Laminate
- Doors: French Doors
- Windows: Window Treatments
- Has fireplace: No
Interior area
- Total structure area: 2,447
- Total interior livable area: 2,447 sqft
Property
Parking
- Total spaces: 2
- Parking features: Garage - Attached
- Attached garage spaces: 2
Features
- Levels: Two
- Stories: 2
- Patio & porch: Covered, Front Porch, Rear Porch
- Has view: Yes
- View description: Pond
- Has water view: Yes
- Water view: Pond
- Waterfront features: Pond, Pond Access
Lot
- Size: 5,454 Square Feet
- Dimensions: 50 x 109
Details
- Parcel number: 27 26 30 708006 010150
- Special conditions: None
Construction
Type & style
- Home type: SingleFamily
- Property subtype: Single Family Residence
Materials
- Block
- Foundation: Block
- Roof: Shake
Condition
- Completed
- New construction: Yes
- Year built: 2025
Details
- Builder name: DR HORTON
Utilities & green energy
- Sewer: Public Sewer
- Water: Public
- Utilities for property: Cable Connected, Electricity Available, Phone Available, Sewer Available, Sewer Connected, Sprinkler Meter, Street Lights, Underground Utilities, Water Available, Water Connected
Community & HOA
Community
- Security: Fire Alarm
- Pet fee: $0 monthly
- Subdivision: CASCADES PHASE 3
HOA
- Has HOA: Yes
- HOA fee: $52 monthly
- HOA name: Prime Community Management Victor Estrada
Location
- Region: Davenport
Financial & listing details
- Price per square foot: $162/sqft
- Annual tax amount: $3,745
- Date on market: 12/29/2025
- Ownership: Fee Simple
- Total actual rent: 0
- Electric utility on property: Yes
- Road surface type: Asphalt
Price history
| Date | Event | Price |
|---|---|---|
| 12/29/2025 | Sold | $395,490$162/sqft |
Source:  Stellar MLS #J997103 Report a problem Stellar MLS #J997103 Report a problem | ||
Public tax history
Tax history is unavailable.
Neighborhood: 33837
Nearby homes
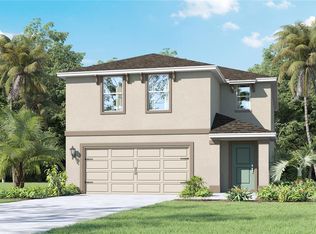
- $399,4904 bd3 ba2.2k sqft3224 Partington Blvd, Davenport, FL 33837Pending
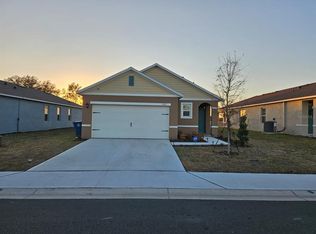
- $319,9903 bd2 ba1.5k sqft3223 Partington Blvd, Davenport, FL 33837Sold
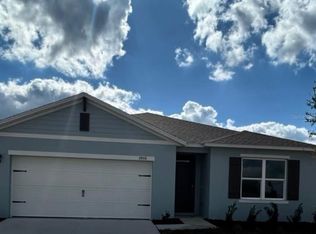
- $345,0004 bd2 ba1.8k sqft3906 Limeklin Falls Loop, Davenport, FL 33837Sold
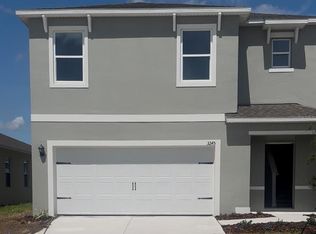
- $385,9905 bd4 ba2.4k sqft3245 Partington Blvd, Davenport, FL 33837Sold
- $463,9904 bd4 ba2.7k sqft3914 Limeklin Falls Loop, Davenport, FL 33837Pending
- $336,5904 bd2 ba1.6k sqft3806 Molera Beach St, Davenport, FL 33837Pending
- $370,0005 bd3 ba2.4k sqft3544 McWay Falls Ct, Davenport, FL 33837Sold
- $317,4903 bd2 ba1.6k sqft3270 Partington Blvd, Davenport, FL 33837Sold
Nearby schools
GreatSchools rating
- 3/10Bella CittaGrades: K-7Distance: 25.1 mi
- 2/10Ridge Community High SchoolGrades: 9-12Distance: 3.3 mi
Get a cash offer in 3 minutes
Find out how much your home could sell for in as little as 3 minutes with a no-obligation cash offer.
Estimated market value
$388,000
Get a cash offer in 3 minutes
Find out how much your home could sell for in as little as 3 minutes with a no-obligation cash offer.
Estimated market value
$388,000
- Florida
- Polk County
- Davenport
- 33837
- 3232 Partington Blvd
Nearby cities
Nearby neighborhoods
Nearby zip codes
Other Davenport Topics
