Under Construction. Discover the McGraw, a spacious two-story, 4-bedroom home available to build in Cascades, located in Davenport, Florida. Here you will find durable concrete block construction and a flexible floor plan thoughtfully designed for MultiGEN living. This home includes a private first-floor suite with bedroom, full bathroom, and kitchenette. Making it perfect for guests or extended family seeking privacy. The open-concept layout seamlessly connects the kitchen, dining, and living areas, with views of the outdoor lanai creating an ideal setting for everyday living and entertaining. The kitchen is beautifully designed with quartz countertops, plenty of cabinets, stainless steel appliances, and a large island with bar seating. Upstairs, the primary suite offers a peaceful retreat, featuring an ensuite bathroom with double vanity, walk-in shower, and two walk-in closets for ample storage. Two additional bedrooms, each with their own walk-in closets, share a full bathroom. And a second-floor laundry room adds everyday convenience. Equipped with Home is Connected Smart Home Technology, the McGraw lets you control lighting, security, and climate from your smart device *Photos are of similar model but not that of the exact house. Pictures, photographs, colors, features, and sizes are for illustration purposes only and will vary from the homes as built. Home and community information including pricing, included features, terms, availability, and amenities are subject to change and prior sale at any time without notice or obligation. Please note that no representations or warranties are made regarding school districts or school assignments; you should conduct your own investigation regarding current and future schools and school boundaries.*
Pending
$463,990
3914 Limeklin Falls Loop, Davenport, FL 33837
4beds
2,725sqft
:
Get pre-qualified$3,061/mo
Single Family Residence
Built in 2026
5,662 Square Feet Lot
$-- Zestimate®
$170/sqft
$55/mo HOA
What's special
Walk-in showerPlenty of cabinetsStainless steel appliances
- 7 days |
- 78 |
- 3 |
Zillow last checked:
Listing updated:
Listed by:
Paul King 407-519-3940,
DR HORTON REALTY OF CENTRAL FLORIDA LLC 407-250-7299
Source: Stellar MLS,MLS#: O6425765 Originating MLS: Orlando Regional
Originating MLS: Orlando Regional
Facts & features
Interior
Bedrooms & bathrooms
- Bedrooms: 4
- Bathrooms: 4
- Full bathrooms: 3
- 1/2 bathrooms: 1
Primary bedroom
- Features: Walk-In Closet(s)
- Level: Second
Bedroom 2
- Features: Built-in Closet
- Level: Second
Bedroom 3
- Features: Built-in Closet
- Level: Second
Bedroom 4
- Features: En Suite Bathroom, Walk-In Closet(s)
- Level: First
Balcony porch lanai
- Level: First
Dining room
- Level: First
Kitchen
- Features: Pantry
- Level: First
Living room
- Level: First
Heating
- Central, Electric, Heat Pump
Cooling
- Central Air
Appliances
- Included: Dishwasher, Disposal, Dryer, Electric Water Heater, Microwave, Range, Refrigerator
- Laundry: Inside, Laundry Room, Upper Level
Features
- Open Floorplan, PrimaryBedroom Upstairs, Smart Home, Stone Counters, Thermostat, Walk-In Closet(s), In-Law Floorplan
- Flooring: Carpet, Luxury Vinyl
- Doors: Sliding Doors
- Windows: Window Treatments
- Has fireplace: No
Interior area
- Total structure area: 2,725
- Total interior livable area: 2,725 sqft
Video & virtual tour
Property
Parking
- Total spaces: 2
- Parking features: Garage - Attached
- Attached garage spaces: 2
Features
- Levels: Two
- Stories: 2
- Patio & porch: Covered, Rear Porch
- Exterior features: Irrigation System, Lighting, Private Entrance, Sidewalk
Lot
- Size: 5,662 Square Feet
- Features: City Lot, Landscaped, Sidewalk
Details
- Parcel number: 272630708006004080
- Special conditions: None
Construction
Type & style
- Home type: SingleFamily
- Architectural style: Traditional
- Property subtype: Single Family Residence
Materials
- Block, Stucco
- Foundation: Slab
- Roof: Shingle
Condition
- Under Construction
- New construction: Yes
- Year built: 2026
Details
- Builder model: McGraw
- Builder name: D.R. Horton
- Warranty included: Yes
Utilities & green energy
- Sewer: Public Sewer
- Water: Public
- Utilities for property: BB/HS Internet Available, Cable Connected, Electricity Connected, Fiber Optics, Phone Available, Sewer Connected, Street Lights, Underground Utilities, Water Connected
Community & HOA
Community
- Features: Clubhouse, Community Mailbox, Fitness Center, Park, Playground, Pool, Sidewalks
- Security: Smoke Detector(s)
- Pet fee: $0 monthly
- Subdivision: CASCADES PHASE 3
HOA
- Has HOA: Yes
- Amenities included: Clubhouse, Fitness Center, Park, Playground, Pool
- Services included: Internet
- HOA fee: $55 monthly
- HOA name: Prime Community Management
- HOA phone: 863-293-7400
Location
- Region: Davenport
Financial & listing details
- Price per square foot: $170/sqft
- Annual tax amount: $3,745
- Date on market: 7/16/2026
- Cumulative days on market: 5 days
- Listing terms: Cash,Conventional,FHA,USDA Loan,VA Loan
- Ownership: Fee Simple
- Total actual rent: 0
- Electric utility on property: Yes
- Road surface type: Paved, Asphalt
Estimated market value
Not available
Estimated sales range
Not available
Not available
Price history
| Date | Event | Price |
|---|---|---|
| 7/21/2026 | Pending sale | $463,990$170/sqft |
Source:  Stellar MLS #O6425765 Report a problem Stellar MLS #O6425765 Report a problem | ||
| 7/16/2026 | Listed for sale | $463,990$170/sqft |
Source: Stellar MLS #O6425765 Report a problem | ||
Public tax history
Tax history is unavailable.
Monthly payment
Est. payment
Payment breakdown
Explore the cost of this home by adjusting the details. Changes won't be saved.Climate risks
Neighborhood: 33837
Nearby schools
GreatSchools rating
- 3/10Bella CittaGrades: K-7Distance: 25.1 mi
- 2/10Ridge Community High SchoolGrades: 9-12Distance: 3.3 mi
Schools provided by the listing agent
- Elementary: Horizons Elementary
- Middle: Boone Middle
- High: Ridge Community Senior High
Source: Stellar MLS. This data may not be complete. We recommend contacting the local school district to confirm school assignments for this home.
- $345,0004 bd2 ba1.8k sqft3906 Limeklin Falls Loop, Davenport, FL 33837Sold
- $336,5904 bd2 ba1.6k sqft3806 Molera Beach St, Davenport, FL 33837Pending

- $388,4904 bd3 ba2.2k sqft3801 Molera Beach St, Davenport, FL 33837Pending
- $319,9903 bd2 ba1.5k sqft3223 Partington Blvd, Davenport, FL 33837Sold
- $385,9905 bd4 ba2.4k sqft3245 Partington Blvd, Davenport, FL 33837Sold
- $315,9903 bd2 ba1.5k sqft3809 Molera Beach St, Davenport, FL 33837Sold
- $395,4905 bd3 ba2.4k sqft3232 Partington Blvd, Davenport, FL 33837Sold
- $322,9904 bd2 ba1.6k sqft3813 Molera Beach St, Davenport, FL 33837Sold
A local agent can set up tours, give advice and negotiate with sellers.
Similar homes
- $439,9004 bd4 ba2.9k sqft613 Lobelia Dr, Davenport, FL 33837For Sale

 MLS ID #O6410078, Ashley Schmitt, KELLER WILLIAMS CLASSIC. Stellar MLS
 - $440,9905 bd3 ba2.6k sqft3938 Limeklin Falls Loop, Davenport, FL 33837New Construction
 MLS ID #O6425778, Paul King, DR HORTON REALTY OF CENTRAL FLORIDA LLC. Stellar MLS
 - $387,9904 bd3 ba2.3k sqft4103 Limeklin Falls Loop, Davenport, FL 33837New Construction
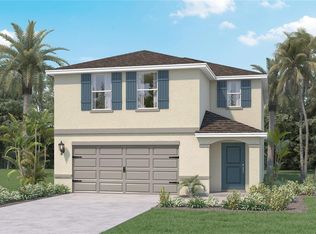 Stellar MLS
 - $461,9904 bd4 ba2.7k sqft3610 Pfeiffer Falls Pl, Davenport, FL 33837New Construction
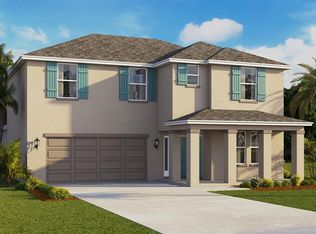 Stellar MLS
 - $467,0004 bd3 ba2.1k sqft2590 Sand Hill Point Cir, Davenport, FL 33837For SaleMLS ID #O6405004, Dwight Dixon, LLC, PREFERRED SHORE LLC. Stellar MLS
- $418,4904 bd3 ba2k sqft3986 Limeklin Falls Loop, Davenport, FL 33837New ConstructionStellar MLS
- $438,9905 bd3 ba2.6k sqft3958 Limeklin Falls Loop, Davenport, FL 33837New ConstructionMLS ID #O6419756, Paul King, DR HORTON REALTY OF CENTRAL FLORIDA LLC. Stellar MLS
- $399,9004 bd3 ba2.7k sqft510 Lobelia Dr, Davenport, FL 33837For SaleMLS ID #O6409101, Irma Aird, WEICHERT REALTORS-HALLMARK PR. Stellar MLS
- $399,9905 bd3 ba2.4k sqft4099 Limeklin Falls Loop, Davenport, FL 33837New ConstructionMLS ID #O6425300, Paul King, DR HORTON REALTY OF CENTRAL FLORIDA LLC. Stellar MLS
- $399,9905 bd3 ba2.4k sqft4083 Limeklin Falls Loop, Davenport, FL 33837New ConstructionStellar MLS
- $401,9905 bd3 ba2.4k sqft4205 Bixby Bridge Pl, Davenport, FL 33837New ConstructionMLS ID #O6425158, Paul King, DR HORTON REALTY OF CENTRAL FLORIDA LLC. Stellar MLS
- $399,9905 bd3 ba2.4k sqft4209 Bixby Bridge Pl, Davenport, FL 33837New ConstructionMLS ID #O6425168, Paul King, DR HORTON REALTY OF CENTRAL FLORIDA LLC. Stellar MLS
- $401,9905 bd3 ba2.4k sqft4225 Bixby Bridge Pl, Davenport, FL 33837New ConstructionMLS ID #O6425285, Paul King, DR HORTON REALTY OF CENTRAL FLORIDA LLC. Stellar MLS
- $399,9905 bd3 ba2.4k sqft4003 Limeklin Falls Loop, Davenport, FL 33837New ConstructionMLS ID #O6425145, Paul King, DR HORTON REALTY OF CENTRAL FLORIDA LLC. Stellar MLS
- $389,9904 bd3 ba2.3k sqft4221 Bixby Bridge Pl, Davenport, FL 33837New ConstructionMLS ID #O6425458, Paul King, DR HORTON REALTY OF CENTRAL FLORIDA LLC. Stellar MLS
- $374,9994 bd3 ba2.7k sqft257 Vervain Ave, Davenport, FL 33837For SaleMLS ID #S5153027, Weslyne Alcide, BERACA REALTY LLC. Stellar MLS
- $436,9905 bd3 ba2.6k sqft3622 Pfeiffer Falls Pl, Davenport, FL 33837New ConstructionStellar MLS
- $336,9904 bd2 ba1.8k sqft2752 Gentle Rain Dr, Davenport, FL 33837For SaleMLS ID #O6427436, Karina Turcios, LPT REALTY, LLC. Stellar MLS
- $415,9005 bd3 ba2.6k sqft2824 Big Sur Rd, Davenport, FL 33837For SaleMLS ID #S5149664, Gisela Rojas, CAISSA REALTY INVESTMENT INC. Stellar MLS
- $401,9905 bd3 ba2.4k sqft4214 Bixby Bridge Pl, Davenport, FL 33837New ConstructionMLS ID #O6423759, Paul King, DR HORTON REALTY OF CENTRAL FLORIDA LLC. Stellar MLS
