2590 Sand Hill Point 4 Bedrooms | 3 Bathrooms | Game Room | Private Pool & Spa Luxury Turnkey Vacation Home with Proven Airbnb Income Welcome to your fully furnished Florida retreat, ideally located just minutes from Disney and Central Florida’s top attractions. This beautifully maintained 4-bedroom, 3-bathroom pool home offers the perfect combination of luxury living, resort-style amenities, and exceptional investment potential. Successfully operating as a top-performing Short- term rental for nearly three years, this guest-favorite property comes with future reservations already in place and a strong history of outstanding 5-star reviews. Whether you are searching for a profitable short-term rental, a long term-rental , or a primary residence, this fully turnkey home is ready to enjoy from day one. Property Highlights * Proven income with future bookings already secured * Fully furnished with quality Ashley Furniture throughout * Low HOA fee. * Professionally managed with the flexibility to continue current management or self-manage * Move-in ready and meticulously maintained Interior Features Elegant Living Spaces The home features tile flooring throughout the foyer, dining room, kitchen, living areas, and bathrooms for durability and easy maintenance. All bedrooms are finished with luxury vinyl plank flooring, offering warmth, style, and a completely carpet-free interior. Spacious Primary Suite The oversized primary suite includes a king bedroom set, an 85-inch Roku Smart TV, a walk-in closet, and a private unsuited bathroom featuring a soaking tub, separate walk-in shower, and dual vanity layout. Second Master Suite Perfect for guests or multi-generational stays, the second suite offers a queen bedroom set, 50-inch Roku Smart TV, walk-in closet, and a full bathroom with tub/shower combination. Themed Guest Bedrooms Designed to create a memorable guest experience: * Soccer-themed bedroom with full and twin beds plus a 50-inch Roku Smart TV * Mickey Mouse-themed bedroom with full and twin beds plus a 50-inch Roku Smart TV Chef-Inspired Kitchen The open-concept kitchen is fully equipped with stainless steel appliances, including a refrigerator, range, microwave, dishwasher, double sink with disposal, pantry, and breakfast bar seating for four. All cookware, utensils, and kitchen essentials are included. Private Laundry Room Conveniently equipped with newer washer and dryer units. Star Wars-Themed Game Room The professionally converted two-car garage has been transformed into an incredible entertainment space featuring: * Grey flake epoxy flooring * 85-inch Roku Smart TV * Xbox gaming system with integrated games * Wireless controllers with charging station * Pool table * Air hockey table Private Outdoor Oasis Experience true Florida resort-style living with a south-facing heated pool and spa, resurfaced just two years ago. A new pool motor was installed in March 2026. The screened lanai, spacious patio area, outdoor furnishings, and partial privacy fencing create the ideal setting for relaxing and entertaining year-round.
For sale
$467,000
2590 SAND HILL POINT CIRCLE, DAVENPORT, FL 33837
4beds
2,197sqft
:
Get pre-qualified$3,110/mo
Single Family Residence
Built in 2006
6,268 Square Feet Lot
$454,900 Zestimate®
$213/sqft
$50/mo HOA
What's special
Screened lanaiKing bedroom setPartial privacy fencingPrivate pool and spaGame roomOversized primary suiteFully furnished florida retreat
- 84 days |
- 308 |
- 37 |
Zillow last checked:
Listing updated:
Listed by:
Dwight Dixon, LLC 863-258-3604,
PREFERRED SHORE LLC 941-999-1179
Source: Stellar MLS,MLS#: O6405004 Originating MLS: Sarasota - Manatee
Originating MLS: Sarasota - Manatee
Facts & features
Interior
Bedrooms & bathrooms
- Bedrooms: 4
- Bathrooms: 3
- Full bathrooms: 3
Rooms
- Room types: Family Room
Primary bedroom
- Features: Tub with Separate Shower Stall, Walk-In Closet(s)
- Level: First
Bedroom 2
- Features: Tub With Shower, Built-in Closet
- Level: First
Bedroom 3
- Features: Built-in Closet
- Level: First
Bathroom 1
- Features: Dual Sinks, Walk-In Closet(s)
- Level: First
Bathroom 2
- Features: Tub With Shower
- Level: First
Bathroom 3
- Features: Tub With Shower
- Level: First
Bathroom 4
- Features: Built-in Closet
- Level: First
Dining room
- Level: First
Foyer
- Level: First
Game room
- Level: First
Kitchen
- Level: First
Kitchen
- Level: First
Laundry
- Level: First
Living room
- Level: First
Heating
- Baseboard, Central, Heat Pump
Cooling
- Central Air
Appliances
- Included: Dishwasher, Disposal, Dryer, Electric Water Heater, Exhaust Fan, Microwave, Range, Refrigerator, Washer
- Laundry: Electric Dryer Hookup, Laundry Room, Washer Hookup
Features
- Cathedral Ceiling(s), Ceiling Fan(s), Eating Space In Kitchen, Living Room/Dining Room Combo, Open Floorplan, Primary Bedroom Main Floor, Thermostat
- Flooring: Ceramic Tile, Concrete, Epoxy, Tile, Vinyl
- Doors: Sliding Doors
- Has fireplace: Yes
- Fireplace features: Electric, Living Room
Interior area
- Total structure area: 2,822
- Total interior livable area: 2,197 sqft
Video & virtual tour
Property
Parking
- Total spaces: 2
- Parking features: Garage - Attached
- Attached garage spaces: 2
Features
- Levels: One
- Stories: 1
- Exterior features: Irrigation System, Playground, Private Yard, Sprinkler Metered
- Has private pool: Yes
- Pool features: Deck, Heated, Lighting, Screen Enclosure
- Has spa: Yes
- Spa features: In Ground
Lot
- Size: 6,268 Square Feet
Details
- Parcel number: 272630708002000150
- Special conditions: None
Construction
Type & style
- Home type: SingleFamily
- Property subtype: Single Family Residence
Materials
- Block, Brick, Concrete, Stucco
- Foundation: Concrete Perimeter
- Roof: Shingle
Condition
- New construction: No
- Year built: 2006
Utilities & green energy
- Sewer: Public Sewer
- Water: None
- Utilities for property: Cable Available, Cable Connected, Electricity Available, Electricity Connected, Public, Sewer Available, Sewer Connected, Sprinkler Meter, Water Available, Water Connected
Community & HOA
Community
- Security: Security System Owned, Smoke Detector(s)
- Pet fee: $0 monthly
- Subdivision: SAND HILL POINT
HOA
- Has HOA: Yes
- HOA fee: $50 monthly
- HOA name: Sand Hill Point Homeowners Association, INC
- HOA phone: 978-408-5452
Location
- Region: Davenport
Financial & listing details
- Price per square foot: $213/sqft
- Tax assessed value: $342,441
- Annual tax amount: $5,166
- Date on market: 5/8/2026
- Cumulative days on market: 85 days
- Listing terms: Cash,Conventional,FHA,Other,VA Loan
- Ownership: Fee Simple
- Total actual rent: 0
- Electric utility on property: Yes
- Road surface type: Asphalt, Concrete
Estimated market value
$454,900
$432,000 - $478,000
$2,842/mo
Price history
| Date | Event | Price |
|---|---|---|
| 5/8/2026 | Listed for sale | $467,000+8.6%$213/sqft |
Source:  Stellar MLS #O6405004 Report a problem Stellar MLS #O6405004 Report a problem | ||
| 9/18/2023 | Sold | $430,000+0%$196/sqft |
Source: Public Record Report a problem | ||
| 5/21/2023 | Pending sale | $429,900$196/sqft |
Source: Stellar MLS #S5084739 Report a problem | ||
| 5/8/2023 | Listed for sale | $429,900+264%$196/sqft |
Source: Stellar MLS #S5084739 Report a problem | ||
| 1/31/2020 | Listing removed | $1,800$1/sqft |
Source: FLORIDA SCANDI REALTY LLC #S5028912 Report a problem | ||
| 1/18/2020 | Listed for rent | $1,800+3.4%$1/sqft |
Source: FLORIDA SCANDI REALTY LLC #S5028912 Report a problem | ||
| 9/26/2018 | Listing removed | $1,740$1/sqft |
Source: FLORIDA SCANDI REALTY LLC #S5006920 Report a problem | ||
| 9/11/2018 | Listed for rent | $1,740+2.4%$1/sqft |
Source: FLORIDA SCANDI REALTY LLC #S5006920 Report a problem | ||
| 4/23/2017 | Listing removed | $1,700$1/sqft |
Source: FLORIDA SCANDI REALTY LLC #S4844223 Report a problem | ||
| 3/29/2017 | Listed for rent | $1,700+6.9%$1/sqft |
Source: FLORIDA SCANDI REALTY LLC #S4844223 Report a problem | ||
| 11/7/2013 | Listing removed | $1,590$1/sqft |
Source: FLORIDA SCANDI REALTY LLC #S4718555 Report a problem | ||
| 10/17/2013 | Price change | $1,590+6%$1/sqft |
Source: FLORIDA SCANDI REALTY LLC #S4718555 Report a problem | ||
| 10/8/2013 | Listed for rent | $1,500$1/sqft |
Source: FLORIDA SCANDI REALTY LLC #S4718555 Report a problem | ||
| 9/27/2013 | Sold | $118,100-70.4%$54/sqft |
Source: Public Record Report a problem | ||
| 11/21/2006 | Sold | $399,000$182/sqft |
Source: Public Record Report a problem | ||
Public tax history
| Year | Property taxes | Tax assessment |
|---|---|---|
| 2025 | $4,427 -3.3% | $342,441 -3.2% |
| 2024 | $4,580 +11.2% | $353,840 +23.1% |
| 2023 | $4,120 +8.1% | $287,434 +10% |
| 2022 | $3,811 +15.8% | $261,304 +10% |
| 2021 | $3,291 +2% | $237,549 +2.9% |
| 2020 | $3,225 +4.1% | $230,801 +7.2% |
| 2019 | $3,100 -11.5% | $215,300 +10% |
| 2018 | $3,502 +8.3% | $195,727 +5% |
| 2017 | $3,232 +16.8% | $186,330 -0.2% |
| 2016 | $2,767 +7.5% | $186,759 +10% |
| 2015 | $2,573 -7.8% | $169,781 -0.3% |
| 2014 | $2,790 +21.3% | $170,316 +21.2% |
| 2013 | $2,301 +17.1% | $140,537 +10% |
| 2012 | $1,965 -8.1% | $127,761 -7% |
| 2011 | $2,138 -12% | $137,398 -11.3% |
| 2010 | $2,429 -18.2% | $154,961 -13% |
| 2009 | $2,971 -29.9% | $178,074 -34.8% |
| 2008 | $4,239 | $273,149 |
| 2007 | -- | -- |
Find assessor info on the county website
Monthly payment
Est. payment
Payment breakdown
Explore the cost of this home by adjusting the details. Changes won't be saved.Climate risks
Neighborhood: 33837
Nearby schools
GreatSchools rating
- 3/10Bella CittaGrades: K-7Distance: 25 mi
- 2/10Ridge Community High SchoolGrades: 9-12Distance: 2.8 mi
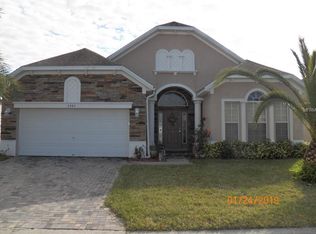
- $399,7004 bd3 ba2.1k sqft2584 Sand Hill Point Cir, Davenport, FL 33837Off Market
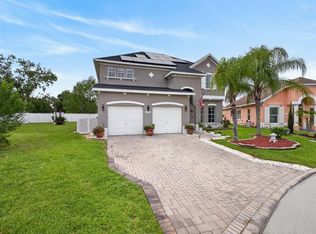
- $529,9005 bd3 ba2.8k sqft2596 Sand Hill Point Cir, Davenport, FL 33837For Sale
- $390,7004 bd3 ba2.1k sqft2578 Sand Hill Point Cir, Davenport, FL 33837Off Market

- $298,4003 bd2 ba1.4k sqft2585 Sand Hill Point Cir, Davenport, FL 33837Off Market

- $478,0004 bd4 ba2.5k sqft2591 Sand Hill Point Cir, Davenport, FL 33837Sold
- $390,5004 bd3 ba2.1k sqft2572 Sand Hill Point Cir, Davenport, FL 33837Off Market
- $419,9004 bd3 ba2.1k sqft2602 Sand Hill Point Cir, Davenport, FL 33837Off Market
- $326,4003 bd2 ba1.9k sqft2579 Sandhill Point Cir, Davenport, FL 33837Off Market
A local agent can set up tours, give advice and negotiate with sellers.
Similar homes
- $469,0005 bd5 ba2.4k sqft5481 MISTY OAK CIRCLE, DAVENPORT, FL 33837For Sale
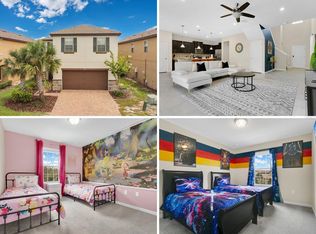
 MLS ID #O6328372, Veronica Li, RATIO REAL ESTATE, LLC. Stellar MLS
 - $339,0004 bd2 ba1.8k sqft248 LUDISIA LOOP, DAVENPORT, FL 33837For Sale
 MLS ID #S5154343, Vicky Torres Rodriguez, RE/MAX HERITAGE PROFESSIONALS. Stellar MLS
 - $505,0005 bd4 ba2.7k sqft5368 OAKBOURNE AVENUE, DAVENPORT, FL 33837For Sale
 MLS ID #O6404308, Sally Wallace, SHINE VILLAS REALTY LLC. Stellar MLS
 - $449,0004 bd3 ba1.9k sqft1338 YORKSHIRE COURT, DAVENPORT, FL 33896For Sale
 MLS ID #O6418481, Joshua Owen, NOBLEGATE REALTY. Stellar MLS
 - $529,9005 bd5 ba2.1k sqft5145 OAKBOURNE AVENUE, DAVENPORT, FL 33837For SaleMLS ID #S5146181, Lloyd Hart, REAL BROKER, LLC. Stellar MLS
- $489,9005 bd4 ba2.7k sqft7184 OAKMOSS LOOP, DAVENPORT, FL 33837For SaleMLS ID #S5126356, Ana Pagotto, LPT REALTY, LLC. Stellar MLS
- $459,0005 bd5 ba2.2k sqft7554 OAK SPRING LANE, DAVENPORT, FL 33837For SaleMLS ID #O6373223, Damaris Oliva, MARKET CONNECT REALTY LLC. Stellar MLS
- $405,0004 bd3 ba2.1k sqft710 CAMPO LANE, DAVENPORT, FL 33837For SaleMLS ID #O6402428, Mike Perez, EXP REALTY LLC. Stellar MLS
- $409,9005 bd3 ba1.9k sqft238 ROSSO DRIVE, DAVENPORT, FL 33837For SaleMLS ID #O6336982, Marthe Denis, CENTRIC REALTY SERVICES LLC. Stellar MLS
- $374,0004 bd3 ba1.5k sqft136 ROSSO DRIVE, DAVENPORT, FL 33837For SaleMLS ID #TB8496479, Nathaniel Griffin, PA, ALLEN COLLINS REALTY INC. Stellar MLS
- $429,9005 bd6 ba2.4k sqft4787 TERRASONESTA DRIVE, DAVENPORT, FL 33837For SaleMLS ID #O6365924, Corey Smallman, MARKET CONNECT REALTY LLC. Stellar MLS
- $479,0005 bd4 ba2.4k sqft164 LANCASTER DRIVE, DAVENPORT, FL 33897For SaleMLS ID #TB8451603, Ray Gaber, REALTY MARK ASSOCIATES. Stellar MLS
- $409,0004 bd2 ba2.2k sqft1414 CLUBMAN DR, DAVENPORT, FL 33896For SaleMLS ID #S5152444, Matthew Link, CHAMPIONSGATE REALTY. Stellar MLS
- $489,0005 bd5 ba2.4k sqft602 HIGHGATE PARK, DAVENPORT, FL 33897For SaleMLS ID #O6406588, Carla Robles, WATSON REALTY CORP. Stellar MLS
- $515,0005 bd4 ba2.4k sqft8904 PRAGUE WAY, KISSIMMEE, FL 34747For SaleMLS ID #S5154202, Daniela Galvao, PA, LA ROSA REALTY LLC. Stellar MLS
- $465,0007 bd5 ba3.1k sqft283 WILLOW VIEW DRIVE, DAVENPORT, FL 33896For SaleMLS ID #S5123398, James Donovan, TEAM DONOVAN. Stellar MLS
- $550,0006 bd6 ba3.1k sqft4115 OAKTREE DRIVE, DAVENPORT, FL 33837For SaleMLS ID #O6393813, Jamie Woelbern, STOCKWORTH REALTY GROUP. Stellar MLS
- $515,0005 bd5 ba3k sqft1568 FLANGE DRIVE, DAVENPORT, FL 33896For SaleMLS ID #O6397771, Ken Pozek, REAL BROKER, LLC. Stellar MLS
- $494,5005 bd3 ba2.3k sqft606 BIRKDALE STREET, DAVENPORT, FL 33837For SaleMLS ID #S5138496, James Li, YELLOW MOUNTAIN REALTY, LLC. Stellar MLS
- $450,0005 bd5 ba2.2k sqft2070 ROME DRIVE, KISSIMMEE, FL 34747For SaleMLS ID #O6426610, Ken Pozek, REAL BROKER, LLC. Stellar MLS
