Under Construction. The Robie is a two-story floorplan featured in Cascades in Davenport, Florida. With 2 exteriors to choose from, the Robie is sure to turn heads. Inside this inviting 5-bedroom, 3-bathroom home, you’ll find 2,447 square feet of comfortable living. This impressive all concrete block construction, two-story plan features a versatile floorplan to fit your needs. A spacious open-concept first floor which includes a well-appointed kitchen with sleek stainless-steel appliances overlooking the living and dining area. Just off the living room you will find the singular downstairs bedroom and full bathroom. As you move upstairs you are greeted with a spacious living and foyer space to utilize for work or play. The primary bedroom one is located just off the loft space and features a spacious walk-in closet as well as ensuite bathroom with double vanity and all the space you need to get ready in the morning. Three additional bedrooms share a second upstairs bathroom and linen closet for extra storage. Your laundry room is located on the second floor as well as extra storage closets. Like all homes in Cascades, the Robie includes smart home technology, which allows you to control your home anytime with your smart device while near or away. *Photos are of similar model but not that of the exact house. Pictures, photographs, colors, features, and sizes are for illustration purposes only and will vary from the homes as built. Home and community information including pricing, included features, terms, availability, and amenities are subject to change and prior sale at any time without notice or obligation. Please note that no representations or warranties are made regarding school districts or school assignments; you should conduct your own investigation regarding current and future schools and school boundaries.*
New construction
$399,990
4099 Limeklin Falls Loop, Davenport, FL 33837
5beds
2,447sqft
Single Family Residence
Built in 2026
4,356 Square Feet Lot
$-- Zestimate®
$163/sqft
$55/mo HOA
What's special
Two-story floorplanExtra storage closetsSpacious open-concept first floorLiving and dining area
- 6 days |
- 54 |
- 6 |
Zillow last checked:
Listing updated:
Listed by:
Paul King 407-519-3940,
DR HORTON REALTY OF CENTRAL FLORIDA LLC 407-250-7299
Source: Stellar MLS,MLS#: O6425300 Originating MLS: Orlando Regional
Originating MLS: Orlando Regional
Facts & features
Interior
Bedrooms & bathrooms
- Bedrooms: 5
- Bathrooms: 3
- Full bathrooms: 3
Primary bedroom
- Features: Walk-In Closet(s)
- Level: Second
Bedroom 2
- Features: Built-in Closet
- Level: First
Bedroom 3
- Features: Built-in Closet
- Level: Second
Bedroom 4
- Features: Built-in Closet
- Level: Second
Bedroom 5
- Features: Built-in Closet
- Level: Second
Dining room
- Level: First
Kitchen
- Features: Pantry
- Level: First
Living room
- Level: First
Heating
- Central, Electric, Heat Pump
Cooling
- Central Air
Appliances
- Included: Dishwasher, Disposal, Dryer, Electric Water Heater, Microwave, Range, Refrigerator, Washer
- Laundry: Inside, Laundry Room, Upper Level
Features
- Living Room/Dining Room Combo, Open Floorplan, Smart Home, Stone Counters, Thermostat, Walk-In Closet(s)
- Flooring: Carpet, Luxury Vinyl
- Doors: Sliding Doors
- Windows: Window Treatments
- Has fireplace: No
Interior area
- Total structure area: 2,447
- Total interior livable area: 2,447 sqft
Video & virtual tour
Property
Parking
- Total spaces: 2
- Parking features: Garage - Attached
- Attached garage spaces: 2
Features
- Levels: Two
- Stories: 2
- Patio & porch: Rear Porch
- Exterior features: Irrigation System, Lighting, Sidewalk
Lot
- Size: 4,356 Square Feet
- Features: City Lot, Landscaped, Sidewalk
Details
- Parcel number: 272630708006003120
- Special conditions: None
Construction
Type & style
- Home type: SingleFamily
- Architectural style: Traditional
- Property subtype: Single Family Residence
Materials
- Block, Stucco
- Foundation: Slab
- Roof: Shingle
Condition
- Under Construction
- New construction: Yes
- Year built: 2026
Details
- Builder model: Robie
- Builder name: D.R. Horton
- Warranty included: Yes
Utilities & green energy
- Sewer: Public Sewer
- Water: Public
- Utilities for property: BB/HS Internet Available, Cable Connected, Electricity Connected, Fiber Optics, Phone Available, Sewer Connected, Street Lights, Underground Utilities, Water Connected
Community & HOA
Community
- Features: Clubhouse, Community Mailbox, Fitness Center, Park, Playground, Pool, Sidewalks
- Security: Smoke Detector(s)
- Pet fee: $0 monthly
- Subdivision: CASCADES PHASE 3
HOA
- Has HOA: Yes
- Amenities included: Clubhouse, Fitness Center, Park, Playground, Pool
- Services included: Internet
- HOA fee: $55 monthly
- HOA name: Prime Community Management
- HOA phone: 863-293-7400
Location
- Region: Davenport
Financial & listing details
- Price per square foot: $163/sqft
- Annual tax amount: $3,648
- Date on market: 7/15/2026
- Cumulative days on market: 7 days
- Listing terms: Cash,Conventional,FHA,USDA Loan,VA Loan
- Ownership: Fee Simple
- Total actual rent: 0
- Electric utility on property: Yes
- Road surface type: Paved, Asphalt
Estimated market value
Not available
Estimated sales range
Not available
Not available
Price history
| Date | Event | Price |
|---|---|---|
| 7/15/2026 | Listed for sale | $399,990$163/sqft |
Source:  Stellar MLS #O6425300 Report a problem Stellar MLS #O6425300 Report a problem | ||
Public tax history
Tax history is unavailable.
Monthly payment
Est. payment
Payment breakdown
Explore the cost of this home by adjusting the details. Changes won't be saved.Climate risks
Neighborhood: 33837
Nearby schools
GreatSchools rating
- 3/10Bella CittaGrades: K-7Distance: 25.1 mi
- 2/10Ridge Community High SchoolGrades: 9-12Distance: 3.4 mi
Schools provided by the listing agent
- Elementary: Horizons Elementary
- Middle: Boone Middle
- High: Ridge Community Senior High
Source: Stellar MLS. This data may not be complete. We recommend contacting the local school district to confirm school assignments for this home.
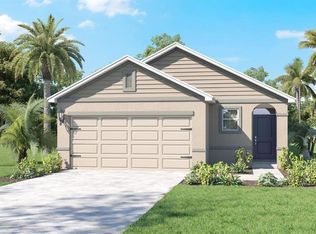
- $329,9903 bd2 ba1.5k sqft4095 Limeklin Falls Loop, Davenport, FL 33837New Construction
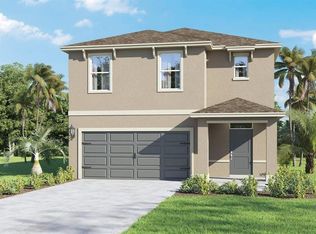
- $401,9905 bd3 ba2.4k sqft4214 Bixby Bridge Pl, Davenport, FL 33837New Construction
- $400,0005 bd3 ba2.4k sqft4218 Bixby Bridge Pl, Davenport, FL 33837Sold


- $396,9905 bd3 ba2.4k sqft4098 Limeklin Falls Loop, Davenport, FL 33837Pending
- $399,9905 bd3 ba2.4k sqft4083 Limeklin Falls Loop, Davenport, FL 33837New Construction
- $329,9903 bd2 ba1.5k sqft4222 Bixby Bridge Pl, Davenport, FL 33837New Construction
- $326,9903 bd2 ba1.5k sqft4094 Limeklin Falls Loop, Davenport, FL 33837Pending
- $331,9903 bd2 ba1.5k sqft4226 Bixby Bridge Pl, Davenport, FL 33837New Construction
A local agent can set up tours, give advice and negotiate with sellers.
Similar homes
- $399,9905 bd3 ba2.4k sqft4083 Limeklin Falls Loop, Davenport, FL 33837New Construction
 Stellar MLS
 - $401,9905 bd3 ba2.4k sqft4225 Bixby Bridge Pl, Davenport, FL 33837New ConstructionMLS ID #O6425285, Paul King, DR HORTON REALTY OF CENTRAL FLORIDA LLC. Stellar MLS
- $399,9905 bd3 ba2.4k sqft4209 Bixby Bridge Pl, Davenport, FL 33837New ConstructionMLS ID #O6425168, Paul King, DR HORTON REALTY OF CENTRAL FLORIDA LLC. Stellar MLS
- $399,9905 bd3 ba2.4k sqft4003 Limeklin Falls Loop, Davenport, FL 33837New ConstructionMLS ID #O6425145, Paul King, DR HORTON REALTY OF CENTRAL FLORIDA LLC. Stellar MLS
- $401,9905 bd3 ba2.4k sqft4205 Bixby Bridge Pl, Davenport, FL 33837New ConstructionMLS ID #O6425158, Paul King, DR HORTON REALTY OF CENTRAL FLORIDA LLC. Stellar MLS
- $418,4904 bd3 ba2k sqft3986 Limeklin Falls Loop, Davenport, FL 33837New ConstructionStellar MLS
- $440,9905 bd3 ba2.6k sqft3938 Limeklin Falls Loop, Davenport, FL 33837New ConstructionMLS ID #O6425778, Paul King, DR HORTON REALTY OF CENTRAL FLORIDA LLC. Stellar MLS
- $389,9904 bd3 ba2.3k sqft4221 Bixby Bridge Pl, Davenport, FL 33837New ConstructionMLS ID #O6425458, Paul King, DR HORTON REALTY OF CENTRAL FLORIDA LLC. Stellar MLS
- $401,9905 bd3 ba2.4k sqft4214 Bixby Bridge Pl, Davenport, FL 33837New ConstructionMLS ID #O6423759, Paul King, DR HORTON REALTY OF CENTRAL FLORIDA LLC. Stellar MLS
- $374,9994 bd3 ba2.7k sqft257 Vervain Ave, Davenport, FL 33837For SaleMLS ID #S5153027, Weslyne Alcide, BERACA REALTY LLC. Stellar MLS
- $399,9004 bd3 ba2.7k sqft510 Lobelia Dr, Davenport, FL 33837For SaleMLS ID #O6409101, Irma Aird, WEICHERT REALTORS-HALLMARK PR. Stellar MLS
- $401,9905 bd3 ba2.4k sqft4078 Limeklin Falls Loop, Davenport, FL 33837New ConstructionMLS ID #O6415396, Paul King, DR HORTON REALTY OF CENTRAL FLORIDA LLC. Stellar MLS
- $438,9905 bd3 ba2.6k sqft3958 Limeklin Falls Loop, Davenport, FL 33837New ConstructionMLS ID #O6419756, Paul King, DR HORTON REALTY OF CENTRAL FLORIDA LLC. Stellar MLS
- $415,9005 bd3 ba2.6k sqft2824 Big Sur Rd, Davenport, FL 33837For SaleMLS ID #S5149664, Gisela Rojas, CAISSA REALTY INVESTMENT INC. Stellar MLS
- $401,6814 bd2 ba1.8k sqft4156 River Beacon Blvd, Davenport, FL 33837New ConstructionStellar MLS
- from $391,9905 bd3 ba2k sqftLAKESIDE Plan, Wynnstone, Davenport, FL 33837New ConstructionDR Horton
- $399,9905 bd3 ba2.4k sqft2815 Moulin Rd, Davenport, FL 33837For SaleMLS ID #O6380628, Kerlin Torre Wesson, MY REALTY GROUP, LLC.. Stellar MLS
- $401,1104 bd3 ba1.9k sqft3319 Rocks River Rd, Davenport, FL 33837New ConstructionStellar MLS
- $439,9004 bd4 ba2.9k sqft613 Lobelia Dr, Davenport, FL 33837For SaleMLS ID #O6410078, Ashley Schmitt, KELLER WILLIAMS CLASSIC. Stellar MLS
- $436,9905 bd3 ba2.6k sqft3622 Pfeiffer Falls Pl, Davenport, FL 33837New ConstructionStellar MLS
