The Princeton II by Smith Douglas Homes, located in the highly desirable Fulshear Lakes master-planned community, offers spacious and versatile living tailored to modern lifestyles. This two-story home features 4 bedrooms, a private study, formal dining room, media room, a loft/game room, and a 3-car garage—providing plenty of space for work, relaxation, and entertainment.
The open-concept kitchen is elegantly finished with quartz countertops and 42" soft-close cabinets and flows seamlessly into the main living areas, perfect for hosting gatherings. Luxury vinyl plank flooring adds both style and durability throughout the main spaces and is adorned with upgraded hardware and finishes. A stylish linear fireplace can be found in the family room. The primary suite offers a private retreat with a double vanity, garden tub, and separate walk-in shower. Enjoy outdoor living year-round on the covered patio.
Available August!
Pending
$419,990
32320 Bluetipped Dancer Way, Fulshear, TX 77441
4beds
2,841sqft
Single Family Residence
Built in 2026
-- sqft lot
$438,400 Zestimate®
$148/sqft
$154/mo HOA
What's special
- 23 hours
- 1
- 0
Zillow last checked:
Listing updated:
Listed by:
Nicoletta Barker TREC #0706537 917-399-7099,
Keller Williams Signature
Source: HAR,MLS#: 46074207
Facts & features
Interior
Bedrooms & bathrooms
- Bedrooms: 4
- Bathrooms: 4
- Full bathrooms: 3
- 1/2 bathrooms: 1
Primary bedroom
- Level: First
- Area: 208
- Dimensions: 13x16
Bedroom
- Level: Second
- Area: 143
- Dimensions: 13x11
Bedroom
- Level: Second
- Area: 110
- Dimensions: 10x11
Bedroom
- Level: Second
- Area: 110
- Dimensions: 11x10
Other
- Level: First
- Area: 132
- Dimensions: 11x12
Other
- Level: Second
Other
- Level: Second
Breakfast
- Level: First
- Area: 110
- Dimensions: 11x10
Dining room
- Level: First
- Area: 110
- Dimensions: 11x10
Family room
- Level: First
- Area: 208
- Dimensions: 13x16
Game room
- Level: Second
- Area: 195
- Dimensions: 13x15
Media room
- Level: Second
- Area: 143
- Dimensions: 11x13
Primary bath
- Level: First
Heating
- Natural Gas
Cooling
- Electric
Appliances
- Included: Disposal, Gas Oven, Microwave, Gas Range, Dishwasher
- Laundry: Electric Dryer Hookup, Gas Dryer Hookup, Washer Hookup
Features
- Formal Entry/Foyer, Prewired for Alarm System, En-Suite Bath, Primary Bed - 1st Floor, Walk-In Closet(s)
- Flooring: Carpet, Vinyl
- Doors: Insulated Doors
- Windows: Insulated/Low-E windows
- Number of fireplaces: 1
- Fireplace features: Electric
Interior area
- Total structure area: 2,841
- Total interior livable area: 2,841 sqft
Property
Parking
- Total spaces: 3
- Parking features: Attached
- Attached garage spaces: 3
Features
- Stories: 2
- Patio & porch: Covered, Porch
- Exterior features: Sprinkler System
- Fencing: Back Yard
Lot
- Features: Back Yard, Cul-De-Sac, Subdivided, 0 Up To 1/4 Acre
Details
- Parcel number: 3389060050110901
Construction
Type & style
- Home type: SingleFamily
- Architectural style: Traditional
- Property subtype: Single Family Residence
Materials
- Batts Insulation, Blown-In Insulation, Brick, Cement Siding
- Foundation: Slab
- Roof: Composition
Condition
- New construction: Yes
- Year built: 2026
Details
- Builder name: Smith Douglas Homes
Utilities & green energy
- Water: Water District
Green energy
- Energy efficient items: Attic Vents, Thermostat, HVAC
Community & HOA
Community
- Security: Prewired for Alarm System
- Subdivision: Fulshear Lakes 50's
HOA
- Has HOA: Yes
- HOA fee: $1,850 annually
Location
- Region: Fulshear
Financial & listing details
- Price per square foot: $148/sqft
- Tax assessed value: $85,000
- Date on market: 11/2/2026
- Listing terms: Cash,Conventional,FHA,VA Loan
- Ownership: Full Ownership
- Road surface type: Concrete, Curbs, Gutters
Estimated market value
$438,400
$412,000 - $469,000
$2,898/mo
Price history
| Date | Event | Price |
|---|---|---|
| 11/2/2026 | Pending sale | $419,990$148/sqft |
Source:  HAR #46074207 Report a problem | ||
| 6/1/2026 | Listing removed | $419,990$148/sqft |
Source:  Smith Douglas Homes Report a problem | ||
| 4/21/2026 | Listed for sale | $419,990$148/sqft |
Source: HAR #46074207 Report a problem | ||
Public tax history
| Year | Property taxes | Tax assessment |
|---|---|---|
| 2025 | -- | $85,000 |
Find assessor info on the county website
Monthly payment
Est. payment
Payment breakdown
Explore the cost of this home by adjusting the details. Changes won't be saved.Climate risks
Neighborhood: 77441
Nearby schools
Schools provided by the listing agent
- Elementary: Morgan Elementary School
- Middle: Leaman Junior High School
- High: Fulshear High School
Source: HAR. This data may not be complete. We recommend contacting the local school district to confirm school assignments for this home.
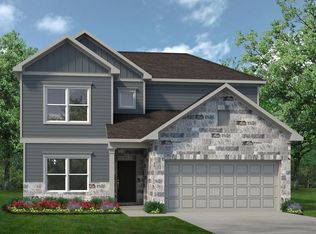
- $393,3004 bd4 ba2.4k sqft8215 Red Shiner Way, Fulshear, TX 77441Off Market
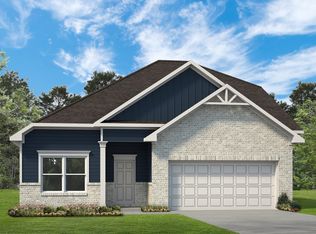
- $362,4005 bd3 ba2.3k sqft32316 Bluetipped Dancer Way, Fulshear, TX 77441Off Market
- $85,000-- bd-- ba-- sqft32324 Bluetipped Dancer Way, Fulshear, TX 77441Off Market
- $85,000-- bd-- ba-- sqft32312 Bluetipped Dancer Way, Fulshear, TX 77441Off Market
Similar homes
- from $414,9904 bd3 ba2.6k sqftPark Lane Plan, Fulshear Lakes, Fulshear, TX 77441New Construction
 Century Communities
- from $414,9904 bd3 ba2.6k sqftPark Lane Plan, Fulshear Lakes - Liberty Collection, Fulshear, TX 77441New ConstructionCentury Communities
- $399,9904 bd4 ba2.8k sqft32434 Slender Spreadwing Dr, Fulshear, TX 77441New Construction
 HAR
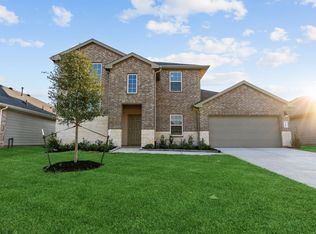
- $452,8904 bd3 ba2.9k sqft31111 Henry Ridge Dr, Fulshear, TX 77441New Construction
 DR Horton
