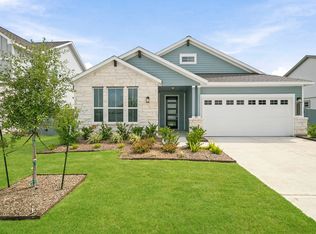
Introducing the Piccadilly plan — a beautifully designed one-story home that perfectly balances elegance, comfort, and everyday functionality. At the heart of the home, a bright and airy great room creates a warm, welcoming atmosphere and flows seamlessly into the dining area and well-equipped kitchen, complete with a spacious center island, abundant counterspace, and a walk-in pantry designed to keep everything within easy reach. Step outside to the charming patio, the perfect setting for morning coffee, weekend gatherings, or relaxing al fresco dinners under the stars. The luxurious primary suite offers a peaceful retreat with a generous walk-in closet and an attached bath featuring dual sinks, a walk-in shower, and a soaking tub made for unwinding at the end of the day. Two spacious secondary bedrooms are thoughtfully positioned near a full bath and a versatile study. A convenient mudroom located just off the laundry room helps keep daily life organized.
New construction
Price cut: $10K (8/19)
$349,900
32328 Bluetipped Dancer Way, Fulshear, TX 77441
3beds
1,740sqft
Single Family Residence
Built in 2026
7,352 Square Feet Lot
$342,700 Zestimate®
$201/sqft
$154/mo HOA
What's special
Charming patioWell-equipped kitchenGenerous walk-in closetVersatile studyAbundant counterspaceWarm welcoming atmosphereWalk-in pantry
- 14 days
- 33
- 5
Likely to sell faster than
Zillow last checked:
Listing updated:
Listed by:
Jared Turner 713-222-7000,
Century Communities
Source: HAR,MLS#: 94701781
Facts & features
Interior
Bedrooms & bathrooms
- Bedrooms: 3
- Bathrooms: 3
- Full bathrooms: 2
- 1/2 bathrooms: 1
Rooms
- Room types: Family Room, Utility Room
Primary bedroom
- Level: First
- Area: 228.67
- Dimensions: 16'4" x 14'
Bedroom
- Level: First
- Area: 143
- Dimensions: 11' x 13'
Bedroom
- Level: First
- Area: 128.44
- Dimensions: 11'4" x 11'4"
Other
- Level: First
- Area: 66.5
- Dimensions: 9' 6" x 7'
Heating
- Natural Gas
Cooling
- Ceiling Fan(s), Electric
Appliances
- Included: ENERGY STAR Qualified Appliances, Water Heater, Disposal, Gas Oven, Microwave, Gas Range, Dishwasher
- Laundry: Electric Dryer Hookup, Washer Hookup
Features
- High Ceilings, Prewired for Alarm System, All Bedrooms Down, Primary Bed - 1st Floor, Walk-In Closet(s)
- Windows: Insulated/Low-E windows
Interior area
- Total structure area: 1,740
- Total interior livable area: 1,740 sqft
Property
Parking
- Total spaces: 2
- Parking features: Attached
- Attached garage spaces: 2
Features
- Stories: 1
- Patio & porch: Covered, Porch
- Exterior features: Sprinkler System
- Fencing: Back Yard
Lot
- Size: 7,352 Square Feet
- Features: Corner Lot, Subdivided, 0 Up To 1/4 Acre
Details
- Parcel number: 3389060050130901
Construction
Type & style
- Home type: SingleFamily
- Architectural style: Traditional
- Property subtype: Single Family Residence
Materials
- Batts Insulation, Blown-In Insulation, Cement Siding, Stone
- Foundation: Slab
- Roof: Composition
Condition
- New construction: Yes
- Year built: 2026
Details
- Builder name: Century Communities
Utilities & green energy
- Sewer: Public Sewer
- Water: Public, Water District
Green energy
- Energy efficient items: HVAC
Community & HOA
Community
- Security: Prewired for Alarm System
- Subdivision: Fulshear Lakes
HOA
- Has HOA: Yes
- HOA fee: $1,850 annually
Location
- Region: Fulshear
Financial & listing details
- Price per square foot: $201/sqft
- Tax assessed value: $85,000
- Date on market: 8/17/2026
- Listing terms: Cash,Conventional,FHA,Texas Veterans Land Board,USDA Loan,VA Loan
- Road surface type: Concrete, Curbs
Estimated market value
$342,700
$326,000 - $360,000
$2,176/mo
Price history
| Date | Event | Price |
|---|---|---|
| 8/19/2026 | Price change | $349,900-2.8%$201/sqft |
Source:  HAR #94701781 Report a problem HAR #94701781 Report a problem | ||
| 8/13/2026 | Price change | $359,900-1.6%$207/sqft |
Source: HAR #6965676 Report a problem | ||
| 1/6/2026 | Listed for sale | $365,900$210/sqft |
Source: HAR #6965676 Report a problem | ||
Public tax history
| Year | Property taxes | Tax assessment |
|---|---|---|
| 2025 | -- | $85,000 |
Find assessor info on the county website
Monthly payment
Est. payment
Payment breakdown
Explore the cost of this home by adjusting the details. Changes won't be saved.Climate risks
Neighborhood: 77441
Nearby schools
Schools provided by the listing agent
- Elementary: Morgan Elementary School
- Middle: Leaman Junior High School
- High: Fulshear High School
Source: HAR. This data may not be complete. We recommend contacting the local school district to confirm school assignments for this home.
- $349,9003 bd2 ba1.7k sqft32328 Bluetipped Dancer, Fulshear, TX 77441New Construction
- $359,9003 bd3 ba1.7k sqft32303 Clouser Minnow Ct, Fulshear, TX 77441New Construction

- $85,000-- bd-- ba-- sqft32324 Bluetipped Dancer Way, Fulshear, TX 77441Off Market
- $403,800-- bd-- ba-- sqft32332 Bluetipped Dancer Way, Fulshear, TX 77441Off Market
Similar homes
- $359,9003 bd3 ba1.7k sqft32303 Clouser Minnow Ct, Fulshear, TX 77441New ConstructionHAR
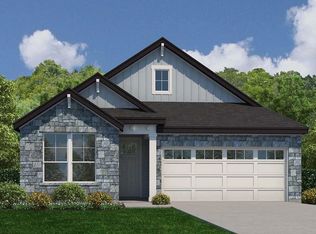
- $349,9004 bd3 ba1.8k sqft32326 Comet Darner Way, Fulshear, TX 77441New Construction
 HAR
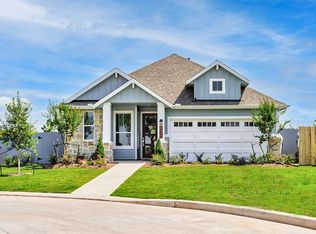
HAR - $355,9003 bd3 ba1.7k sqft8427 Shyleaf Ct, Fulshear, TX 77441New Construction
 Century Communities
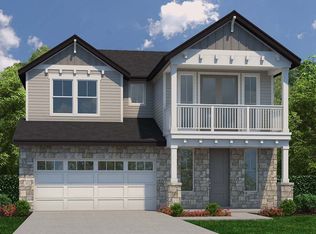
 - from $351,9904 bd3 ba2.1k sqftKINGSTON Plan, Fulshear Lakes - Lonestar Collection, Fulshear, TX 77441New Construction
 Century Communities
