Skip main navigation
Sold for $1,385,000
  • $1,385,000

    32329 Inverness Drive, Evergreen, CO 80439

    3beds
    3,195sqft
    Single Family Residence
    Built in 1972
    1.13 Acres Lot
    $1,375,000 Zestimate®
    $433/sqft
    $5,229 Estimated rent

    Home value

    $1,375,000

    $1.29M - $1.47M

    $5,229/mo

    Zestimate® history
    Loading
    Loading...

    Owner options

    List your home for rent

    $5,229/mo

    Rent Zestimate®

    Find your next renter with Zillow Rental Manager. Plus, with online applications, you can quickly screen prospective tenants – for free.

    Learn more

    $5,229/mo

    Rent Zestimate®

    Refinance and save

    $6,534/mo

    Est. payment

    Refinancing to a lower rate could help reduce your monthly payments and save thousands over the life of the loan.

    See today's rates

    $6,534/mo

    Est. payment

    Explore your selling options

    Work with a Zillow partner agent

    Leverage their expertise and Zillow's premium Showcase listings to get your home seen by more buyers.

    Get started

    List with your own agent

    Get your home in front of millions of buyers by listing it on Zillow.

    Learn how to do it

    Sell it yourself

    Take full control of how buyers see your home on Zillow by listing For Sale by Owner (FSBO).

    List your home

    What's special

    Formal diningIntelligent designFinest materialsBeautiful useable outdoor spacesNatural stone fireplacesCherry cabinetsSpacious rooms
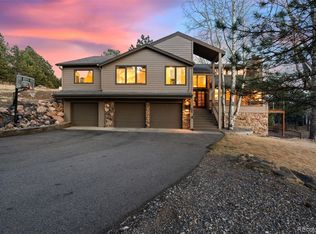
    Indulge your passion for sleek mountain design, standout finishes and amazing use of light and space with this beautifully renovated home located in the highly desirable Hiwan neighborhood. Rarely does one find a home with such style and detail, where spacious rooms and large windows bathe the interior with natural light and intelligent design coupled with the finest materials create a gracious home with flow and comfort in mind. Designed to be intimate, yet still have an open floor plan connecting indoor and outdoor spaces that creates an underlying calm. Attention to detail is found throughout including hickory hardwood floors, cherry cabinets, natural stone fireplaces and floor to ceiling windows to capture the beautiful views. The central kitchen creates an inviting space, adjoining the formal dining and lending itself to either small gatherings or large parties, which can easily flow to and from the multiple main level living areas and from inside to out. In the walk-out lower level, the spacious Primary Suite offers a private sanctuary while the primary bathroom provides a spa like retreat with natural stones, warm colors and inviting spaces. With two additional bedrooms, a full bathroom, laundry and bonus room also located on the lower level, no detail was missed while creating these stylish spaces. Nestled on 1.13 acres with beautiful, useable outdoor spaces and within minutes of shopping, restaurants, schools and I-70 but with all the serenity of a mountain setting, lifestyle and privacy are yours in the quality Mountain Modern style home.

    Zillow last checked:

    Listing updated:

    Listed by:

    Heather Graham and Sean Endsley 303-895-4663 HeatherSeanTeam@gmail.com,

    LIV Sotheby's International Realty

    Bought with:

    Matt Bachus, 040015177

    Madison & Company Properties

    Source: REcolorado as distributed by MLS GRID,MLS#: 2514266MLS Logo

    Facts & features

    Interior

    Bedrooms & bathrooms
    • Bedrooms: 3
    • Bathrooms: 3
    • Full bathrooms: 1
    • 3/4 bathrooms: 1
    • 1/2 bathrooms: 1
    • Main level bathrooms: 1
    Bedroom
    • Description: Large Bedroom With Ensuite Bathroom
    • Features: Primary Suite
    • Level: Basement
    Bedroom
    • Description: Spacious, Abundant Light
    • Level: Basement
    Bedroom
    • Description: Spacious, Abundant Light
    • Level: Basement
    Bathroom
    • Description: Dual Vanities, Soaking Tub, Large Windows
    • Features: En Suite Bathroom
    • Level: Basement
    Bathroom
    • Level: Basement
    Bathroom
    • Level: Main
    Den
    • Description: Versatile Room With A Stone Fireplace
    • Level: Basement
    Dining room
    • Description: Conveniently Located Off The Kitchen
    • Level: Main
    Family room
    • Description: Large Windows, Featuring A Stone Fireplace
    • Level: Main
    Great room
    • Description: Vaulted Ceiling, Big Windows, Stone Fireplace
    • Level: Main
    Kitchen
    • Description: Open Concept, Center Island
    • Level: Main
    Living room
    • Description: Large Entertainment Room
    • Level: Main
    Heating
    • Forced Air
    Cooling
    • Central Air
    Appliances
    • Included: Convection Oven, Cooktop, Dishwasher, Disposal, Dryer, Microwave, Oven, Refrigerator, Washer
    Features
    • Ceiling Fan(s), Eat-in Kitchen, Five Piece Bath, Granite Counters, High Ceilings, Kitchen Island, Open Floorplan, Pantry, Primary Suite, Smoke Free, Vaulted Ceiling(s), Walk-In Closet(s), Wired for Data
    • Flooring: Carpet, Tile, Wood
    • Windows: Double Pane Windows
    • Basement: Finished,Walk-Out Access
    • Number of fireplaces: 3
    • Fireplace features: Gas, Kitchen, Living Room, Recreation Room, Wood Burning
    Interior area
    • Total structure area: 3,195
    • Total interior livable area: 3,195 sqft
    • Finished area above ground: 1,555
    • Finished area below ground: 1,640

    Property

    Parking
    • Total spaces: 3
    • Parking features: Asphalt
    • Attached garage spaces: 3
    Features
    • Levels: Multi/Split
    • Patio & porch: Deck, Front Porch
    • Exterior features: Dog Run, Private Yard, Rain Gutters
    • Fencing: Partial
    • Has view: Yes
    • View description: Mountain(s)
    Lot
    • Size: 1.13 Acres
    • Features: Foothills, Landscaped, Level
    Details
    • Parcel number: 078283
    • Zoning: MR-1
    • Special conditions: Standard

    Construction

    Type & style
    • Home type: SingleFamily
    • Architectural style: Mountain Contemporary
    • Property subtype: Single Family Residence
    Materials
    • Frame, Rock, Wood Siding
    • Roof: Composition
    Condition
    • Updated/Remodeled
    • Year built: 1972

    Utilities & green energy

    • Sewer: Public Sewer
    • Utilities for property: Cable Available, Internet Access (Wired), Natural Gas Available, Phone Available

    Community & neighborhood

    Security
    • Security features: Carbon Monoxide Detector(s), Smoke Detector(s)
    Location
    • Region: Evergreen
    • Subdivision: Hiwan

    HOA & financial

    HOA
    • Has HOA: Yes
    • HOA fee: $90 annually
    • Association name: Hiwan Homeowners Association
    • Association phone: 303-679-9465

    Other

    Other facts
    • Listing terms: Cash,Conventional
    • Ownership: Corporation/Trust
    • Road surface type: Paved

    Price history

    DateEventPrice
    1/15/2026Sold$1,385,000+2.6%$433/sqft
    Source: REcolorado as distributed by MLS GRID #2514266 Report a problem
    12/4/2023Sold$1,350,000$423/sqft
    Source: Public Record Report a problem
    11/2/2023Pending sale$1,350,000$423/sqft
    Source: REcolorado as distributed by MLS GRID #8829614 Report a problem
    10/25/2023Listed for sale$1,350,000+97.1%$423/sqft
    Source: REcolorado as distributed by MLS GRID #8829614 Report a problem
    6/25/2015Sold$685,000+3%$214/sqft
    Source: Public Record Report a problem
    6/13/2015Pending sale$665,000$208/sqft
    Source: RE/MAX ALLIANCE EVERGREEN #1674831 Report a problem
    6/8/2015Listed for sale$665,000$208/sqft
    Source: RE/MAX ALLIANCE EVERGREEN #1674831 Report a problem
    3/31/2015Pending sale$665,000$208/sqft
    Source: RE/MAX ALLIANCE EVERGREEN #1674831 Report a problem
    3/30/2015Listed for sale$665,000$208/sqft
    Source: Tupper's Team, RE/MAX Alliance Evergreen Report a problem

    Public tax history

    YearProperty taxesTax assessment
    2025$6,965 -0.3%$88,237 +15.9%
    2024$6,983 +22%$76,138
    2023$5,723 -1%$76,138 +25.7%
    2022$5,782 +16.6%$60,575 -2.8%
    2021$4,959 $62,318 +17.5%
    2020$4,959 +1.4%$53,033
    2019$4,889 +1.5%$53,033 +4.9%
    2018$4,817 $50,537
    2017$4,817 +22.3%$50,537 -1.9%
    2016$3,940 $51,524
    2015$3,940 +15%$51,524 +17.7%
    2014$3,427 -2.1%$43,763
    2013$3,502 -16.2%$43,763 -2.7%
    2012$4,178 -7.6%$44,989
    2011$4,523 +0.1%$44,989 -8.4%
    2010$4,518 +7.2%$49,110
    2009$4,215 +0.2%$49,110 +7.4%
    2008$4,205 +11.5%$45,720
    2007$3,771 -0.5%$45,720 +12.6%
    2006$3,792 +4%$40,620 +1.4%
    2005$3,648 +9.3%$40,060
    2004$3,337 +7.4%$40,060
    2003$3,107 +4.3%$40,060 +9.2%
    2002$2,980 +12.9%$36,700 +25.2%
    2001$2,639 -3%$29,310
    2000$2,722 $29,310

    Find assessor info on the county website

    Neighborhood: 80439

    Nearby schools

    GreatSchools rating
    Schools provided by the listing agent
    • Elementary: Bergen
    • Middle: Evergreen
    • High: Evergreen
    • District: Jefferson County R-1

    Source: REcolorado as distributed by MLS GRID. This data may not be complete. We recommend contacting the local school district to confirm school assignments for this home.

    Get a cash offer in 3 minutes
    Find out how much your home could sell for in as little as 3 minutes with a no-obligation cash offer.
    Estimated market value
    $1,375,000
    Get a cash offer in 3 minutes
    Find out how much your home could sell for in as little as 3 minutes with a no-obligation cash offer.
    Estimated market value
    $1,375,000