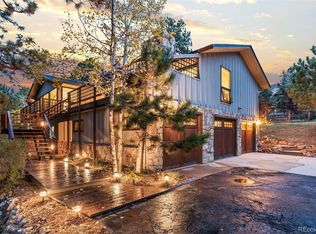
Welcome to 32430 Inverness Drive, a beautifully maintained mountain retreat in Evergreen’s sought-after Hiwan neighborhood. Tucked among towering pines and aspen trees, the home offers 4 bedrooms, 3.5 bathrooms, and 3,260 square feet of thoughtfully designed living space. The custom chef’s kitchen showcases oak cabinetry, exotic granite countertops with a custom backsplash, stainless steel appliances, and a bright bay window. Just off the kitchen, a versatile bonus room with built-ins and patio access creates the perfect space for a home office, reading room, or sun-filled retreat. The remainder of the main level is filled with natural light and dramatic architectural details. The spacious living room features soaring vaulted ceilings, expansive windows, and a striking floor-to-ceiling moss-rock fireplace. An elegant dining room with east-facing windows and vaulted ceilings opens to the deck through French doors, ideal for seamless indoor-outdoor entertaining. Upstairs, the primary suite offers vaulted ceilings, generous closet space, and an updated five-piece bath featuring a soaking tub, custom river-rock shower, and heated towel rack. Two additional vaulted bedrooms share a bright full bath, and an oversized upper-level laundry room adds everyday convenience. The walk-out lower level includes a cozy family room with wet bar and moss-rock fireplace, along with a large guest bedroom and three-quarter bath. Set on a sun-drenched lot with sweeping mountain views, including Bergen Peak to the west, the home embraces its natural surroundings with inviting outdoor living spaces. Enjoy quiet mornings on the upper deck or relax on the private stone patio while watching elk and deer drawn to the seasonal stream. A three-car garage, new Class 4 impact-resistant roof, newer high-efficiency boiler, zoned attic fan, and natural landscaping complete this exceptional Hiwan home - just minutes from Hiwan Country Club, north Evergreen amenities, and quick access to I-70.
Sold for $1,301,000
Zillow last checked:
Listing updated:
Bought with:
Suzanne Jaco, 100093394
LIV Sotheby's International Realty
Source: REcolorado as distributed by MLS GRID,MLS#: 9749420
Price history
| Date | Event | Price |
|---|---|---|
| 5/7/2026 | Sold | $1,301,000-2.5%$399/sqft |
Source:  REcolorado as distributed by MLS GRID #9749420 Report a problem REcolorado as distributed by MLS GRID #9749420 Report a problem | ||
| 4/15/2026 | Pending sale | $1,335,000$410/sqft |
Source: REcolorado as distributed by MLS GRID #9749420 Report a problem | ||
| 4/9/2026 | Price change | $1,335,000-2.9%$410/sqft |
Source: REcolorado as distributed by MLS GRID #9749420 Report a problem | ||
| 3/13/2026 | Listed for sale | $1,375,000+117.2%$422/sqft |
Source: REcolorado as distributed by MLS GRID #9749420 Report a problem | ||
| 12/8/2014 | Sold | $633,000-4.1%$194/sqft |
Source: Public Record Report a problem | ||
| 10/24/2014 | Pending sale | $659,900$202/sqft |
Source: RE/MAX ALLIANCE EVERGREEN #3195441 Report a problem | ||
| 10/1/2014 | Price change | $659,900-1.4%$202/sqft |
Source: RE/MAX ALLIANCE EVERGREEN #3195441 Report a problem | ||
| 9/19/2014 | Listed for sale | $669,000-0.9%$205/sqft |
Source: RE/MAX ALLIANCE EVERGREEN #3195441 Report a problem | ||
| 5/4/2014 | Listing removed | $675,000$207/sqft |
Source: RE/MAX ALLIANCE EVERGREEN #4445543 Report a problem | ||
| 3/18/2014 | Listed for sale | $675,000+14.4%$207/sqft |
Source: Re/Max Alliance Evergreen Report a problem | ||
| 5/1/2008 | Listing removed | $590,000$181/sqft |
Source: Postlets #584754 Report a problem | ||
| 4/11/2008 | Listed for sale | $590,000+2.6%$181/sqft |
Source: Postlets #584754 Report a problem | ||
| 12/17/2007 | Sold | $575,000+6.5%$176/sqft |
Source: Public Record Report a problem | ||
| 2/28/2005 | Sold | $540,000+13.7%$166/sqft |
Source: Public Record Report a problem | ||
| 4/26/2000 | Sold | $475,000+84.5%$146/sqft |
Source: Public Record Report a problem | ||
| 10/3/1997 | Sold | $257,500$79/sqft |
Source: Public Record Report a problem | ||
Nearby homes
- $1,391,8004 bd4 ba3.8k sqft32390 Inverness Dr, Evergreen, CO 80439Off Market

- $1,040,7003 bd2 ba1.9k sqft32349 Inverness Dr, Evergreen, CO 80439Off Market
- $1,081,6004 bd3 ba2.5k sqft2943 Pebble Beach Dr, Evergreen, CO 80439Off Market
- $1,385,0003 bd3 ba3.1k sqft32329 Inverness Dr, Evergreen, CO 80439Sold
Get a cash offer in 3 minutes
Find out how much your home could sell for in as little as 3 minutes with a no-obligation cash offer.
Estimated market value
$1,278,500
