Skip main navigation
Closed
  • $935,000

    3233 Irving Ave S, Minneapolis, MN 55408

    4beds
    3,211sqft
    Single Family
    Built in 1903
    5,662.8 Square Feet Lot
    $937,000 Zestimate®
    $291/sqft
    $3,168 Estimated rent

    Home value

    $937,000

    $871,000 - $1.01M

    $3,168/mo

    Zestimate® history
    Loading
    Loading...

    Owner options

    List your home for rent

    $3,168/mo

    Rent Zestimate®

    Find your next renter with Zillow Rental Manager. Plus, with online applications, you can quickly screen prospective tenants – for free.

    Learn more

    $3,168/mo

    Rent Zestimate®

    Refinance and save

    $5,956/mo

    Est. payment

    Refinancing to a lower rate could help reduce your monthly payments and save thousands over the life of the loan.

    See today's rates

    $5,956/mo

    Est. payment

    Explore your selling options

    Work with a Zillow partner agent

    Leverage their expertise and Zillow's premium Showcase listings to get your home seen by more buyers.

    Get started

    List with your own agent

    Get your home in front of millions of buyers by listing it on Zillow.

    Learn how to do it

    Sell it yourself

    Take full control of how buyers see your home on Zillow by listing For Sale by Owner (FSBO).

    List your home

    What's special

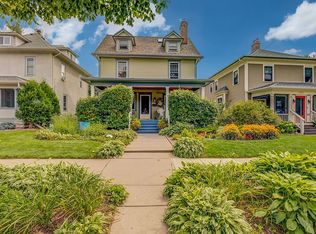
    Spacious west-facing screened porchCozy gas fireplaceCoveted three-car garageExquisite countertopsStriking hardie-board sidingMarvin windows throughoutTruly breathtaking primary suite
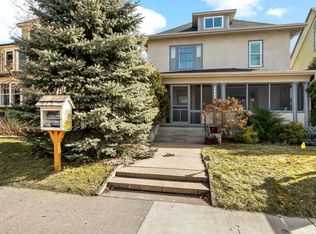
    Just one block from the shores of Lake Bde Maka Ska, this exceptional Ecco home blends timeless craftsmanship with refined modern living. With four generously sized bedrooms—including a truly breathtaking primary suite—this residence offers both comfort and sophistication. Striking Hardie-board siding, Marvin windows throughout, and a coveted three-car garage elevate the home’s exterior presence, making it as functional as it is beautiful. The main level is designed for effortless living and elegant entertaining. At its heart is an expansive custom kitchen featuring quarter-sawn oak inset cabinetry, gourmet-grade appliances, and exquisite countertops that anchor the space with warmth and style. Just off the kitchen, a relaxed living area provides the perfect gathering spot, complete with a convenient half bath and main-floor laundry. For more formal occasions, the gracious living room offers a cozy gas fireplace and classic French doors that open to a spacious, west-facing screened porch—an idyllic setting for sunset evenings and summer breezes. Downstairs, the lower level is thoughtfully designed for unwinding, whether hosting movie nights on the big screen or creating the ultimate lounge retreat. With newer mechanicals, a new floor drain, and a freshly lined septic system, the home is as meticulously maintained as it is beautifully appointed. Every detail has been carefully considered. This is more than a home—it’s a lifestyle, just steps from the lake.

    Zillow last checked:

    Listing updated:

    Listed by:

    Bill Smitten 651-246-9442,

    Coldwell Banker Realty

    Bought with:

    Daniel Schneider

    VIBE Realty

    Source: NorthstarMLS as distributed by MLS GRID,MLS#: 7010754MLS Logo

    Facts & features

    Interior

    Bedrooms & bathrooms
    • Bedrooms: 4
    • Bathrooms: 3
    • Full bathrooms: 2
    • 1/2 bathrooms: 1
    Bedroom
    • Level: Upper
    • Area: 235.29 Square Feet
    • Dimensions: 20.11x11.7
    Bedroom 2
    • Level: Upper
    • Area: 163.35 Square Feet
    • Dimensions: 13.5x12.10
    Bedroom 3
    • Level: Upper
    • Area: 175.45 Square Feet
    • Dimensions: 14.5x12.10
    Bedroom 4
    • Level: Upper
    • Area: 129.47 Square Feet
    • Dimensions: 12.10x10.7
    Deck
    • Level: Main
    • Area: 260 Square Feet
    • Dimensions: 26x10
    Dining room
    • Level: Main
    • Area: 134.31 Square Feet
    • Dimensions: 12.10x11.10
    Family room
    • Level: Main
    • Area: 235.29 Square Feet
    • Dimensions: 20.11x11.7
    Family room
    • Level: Lower
    • Area: 211.09 Square Feet
    • Dimensions: 19x11.11
    Foyer
    • Level: Main
    • Area: 188.34 Square Feet
    • Dimensions: 14.6x12.9
    Kitchen
    • Level: Main
    • Area: 186.34 Square Feet
    • Dimensions: 15.4x12.10
    Living room
    • Level: Main
    • Area: 214.17 Square Feet
    • Dimensions: 17.7x12.10
    Porch
    • Level: Main
    • Area: 181.72 Square Feet
    • Dimensions: 23.6x7.7
    Heating
    • Boiler, Radiator
    Cooling
    • Central Air
    Appliances
    • Included: Dishwasher, Dryer, Exhaust Fan, Gas Water Heater, Range, Refrigerator, Stainless Steel Appliance(s), Washer
    • Laundry: Main Level
    Features
    • Basement: Block,Daylight,Finished
    • Number of fireplaces: 1
    • Fireplace features: Gas
    Interior area
    • Total structure area: 3,211
    • Total interior livable area: 3,211 sqft
    • Finished area above ground: 2,472
    • Finished area below ground: 354

    Property

    Parking
    • Total spaces: 3
    • Parking features: Detached Garage, Concrete, Garage Door Opener
    • Garage spaces: 3
    • Has uncovered spaces: Yes
    Accessibility
    • Accessibility features: None
    Features
    • Levels: Two
    • Stories: 2
    • Patio & porch: Deck, Front Porch, Patio, Screened
    • Pool features: None
    • Fencing: Wood
    Lot
    • Size: 5,662 sqft
    • Dimensions: 42 x 128
    • Features: Near Public Transit, Tree Coverage - Light
    Details
    • Foundation area: 1240
    • Parcel number: 0402824240083
    • Zoning description: Residential-Single Family

    Construction

    Type & style
    • Home type: SingleFamily
    • Property subtype: Single Family
    Materials
    • Roof: Age Over 8 Years,Asphalt
    Condition
    • New construction: No
    • Year built: 1903

    Utilities & green energy

    • Electric: Power Company: Xcel Energy
    • Gas: Natural Gas
    • Sewer: City Sewer/Connected
    • Water: City Water/Connected

    Community & neighborhood

    Location
    • Region: Minneapolis
    • Subdivision: Calhoun Park

    HOA & financial

    HOA
    • Has HOA: No

    Price history

    DateEventPrice
    3/27/2026Sold$935,000+1.1%$291/sqft
    Source: NorthstarMLS as distributed by MLS GRID #7010754 Report a problem
    2/22/2026Pending sale$925,000$288/sqft
    Source: NorthstarMLS as distributed by MLS GRID #7010754 Report a problem
    2/13/2026Listed for sale$925,000+8.4%$288/sqft
    Source: NorthstarMLS as distributed by MLS GRID #7010754 Report a problem
    6/20/2025Sold$853,300+37.6%$266/sqft
    Source: Public Record Report a problem
    4/1/2013Sold$620,000-4.5%$193/sqft
    Source: Lake Superior Area Realtors as distributed by MLS GRID #1963170 Report a problem
    10/19/2012Price change$649,000-3.9%$202/sqft
    Source: Coldwell Banker Burnet - Minneapolis Parkway #4191802 Report a problem
    9/18/2012Listed for sale$675,000+20.5%$210/sqft
    Source: Coldwell Banker Burnet #4191802 Report a problem
    11/6/2003Sold$560,000$174/sqft
    Source: Public Record Report a problem
    7/15/2003Sold$560,000$174/sqft
    Source: Agent Provided Report a problem

    Public tax history

    YearProperty taxesTax assessment
    2025$11,629 +7.9%$715,200 -2.3%
    2024$10,776 +3.2%$732,000 -4.6%
    2023$10,446 -5.2%$767,000 +3.5%
    2022$11,022 -2.2%$741,000
    2021$11,275 +4%$741,000 -5%
    2020$10,842 -3.8%$780,000 +11%
    2019$11,275 +4%$703,000 +5%
    2018$10,842 +2.1%$669,500
    2017$10,622 -2.3%$669,500 +5.8%
    2016$10,873 +3.5%$633,000 +2.8%
    2015$10,510 -1.6%$616,000 +10%
    2014$10,676 +3.8%$560,000
    2013$10,286 -18.9%$560,000 -18.3%
    2012$12,688 +4.8%$685,500
    2011$12,103 +10.5%$685,500 -3%
    2010$10,949 +4.8%$706,500 +5.2%
    2009$10,445 +68.1%$671,800 +52.7%
    2006$6,212 +14%$439,900 +19.1%
    2005$5,449 +22.7%$369,500 +28.9%
    2004$4,440 -13.1%$286,600 +15.3%
    2002$5,106 -35.8%$248,600
    2001$7,956 --

    Find assessor info on the county website

    Neighborhood: East Bde Maka Ska

    Nearby schools

    GreatSchools rating
    Get a cash offer in 3 minutes
    Find out how much your home could sell for in as little as 3 minutes with a no-obligation cash offer.
    Estimated market value
    $937,000
    Get a cash offer in 3 minutes
    Find out how much your home could sell for in as little as 3 minutes with a no-obligation cash offer.
    Estimated market value
    $937,000