REMODELED WATER-FRONT CUTIE. PRICE REDUCED! Seller has brought this home up to BETTER than NEW. UPGRADES INCLUDE: A New Dimensional Shingled Roof, New Double Pane (Energy Efficient) Windows thru out.. New Engineered Wood Floors. New Exterior Paint, New Interior Paint, All New Interior Doors, Remodeled Both Bathrooms w/ Quartz Counter-Tops, New Tile & New Vanities. Newer A/C, Newer Water Heater, Newer Garage Door w/ Opener. Renovated Kitchen Added Double Driveway, to get all the cars in the garage & yard, and A Paver Walkway. Newly Landscaped. He Spent over $55,000 For the New Owner's enjoyment. Home has a Large Covered (25' x 15') Screened Patio overlooking the Fresh Water Canal. Home's Floor Plan is a 3 way Split. Driving Up to this home situated on a Cul-de-sac (No Thru Traffic). 2 Car Driveway w/ a 1.5 Car Garage (Room for your car & storage). You'll notice the Fresh Landscape, Paver Walkway, and Freshly Painted Light Grey Exterior w/ a New Roof. Entering the Home into a large Spacious Great Room. The Remodeled Kitchen in in the center of the Home. New Wht Cabinets w/ Quartz Counter-Tops. Newer Wht Refrigerator and Range. The Kitchen even has a pass thru window to a 15' x 25' Covered Screen patio over looking the Canal. The door to the Patio is a French Door with the Blind built into the Door-Glass. Front Door has a Storm Screen Door... Each bedrm are in 3 separate locations of the Home. The Primary Bedroom has a walk-in closet and a Beautiful New Bathroom w/ New Titled shower with a Built-in Bench. New Vanity w/ Quartz Counter-Top. The Hall Bath was Redone as well and is equipped with a Shower & Tub Combo. THIS HOME HAS REALLY SHINES. NO STONE LEFT UNTURNED. HOME HAD NO DAMAGE DURING HELENE OR MILTON. Get your buyer the "State of Florida" Bond Money... Gives the Buyer $10,000.00 to help with Down Payment or Closing Costs. Seller will Help with Full Price. Your Buyer could buy this home with $5000 Total and have No Payments for the First 2 months. Call Ron Batten. The New Owner will have Nothing to Worry about because this home has been Completely Upgraded. VACANT Show anytime. It's the Best Value in the Area. Walking Distance to the Elementary School. Just a couple of Miles from Trinity. 3 Grocery Store close by. Great Location! ....... BUY THIS HOME W/ $3200.00 Total Out of Pocket. Call Ron ! This Location is Only 6 miles aways from Tarpon Spring Sponge Docks...... . IT's REALLY NICE..... SELLER WILL ASSIST!
Sold for $295,000
Zillow last checked:
Listing updated:
Bought with:
Ron Batten, 644303
PEOPLE'S CHOICE REALTY SVC LLC
Jason Scott, 3339603
INVESTMENT FLORIDA REALTY LLC
Source: Stellar MLS,MLS#: TB8313939 Originating MLS: Suncoast Tampa
Originating MLS: Suncoast Tampa
Price history
| Date | Event | Price |
|---|---|---|
| 6/20/2025 | Sold | $295,000-1.6%$217/sqft |
Source:  Stellar MLS #TB8313939 Report a problem Stellar MLS #TB8313939 Report a problem | ||
| 6/3/2025 | Pending sale | $299,900$221/sqft |
Source: Stellar MLS #TB8313939 Report a problem | ||
| 4/11/2025 | Price change | $299,900-2.9%$221/sqft |
Source: Stellar MLS #TB8313939 Report a problem | ||
| 2/18/2025 | Price change | $309,000-1.9%$227/sqft |
Source: Stellar MLS #TB8313939 Report a problem | ||
| 1/29/2025 | Listed for sale | $314,900+1.9%$232/sqft |
Source: Stellar MLS #TB8313939 Report a problem | ||
| 1/21/2025 | Listing removed | $309,000$227/sqft |
Source: Stellar MLS #TB8313939 Report a problem | ||
| 12/13/2024 | Listed for sale | $309,000-3.1%$227/sqft |
Source: Stellar MLS #TB8313939 Report a problem | ||
| 11/25/2024 | Listing removed | $319,000$235/sqft |
Source: Stellar MLS #TB8313939 Report a problem | ||
| 11/25/2024 | Price change | $319,000-3%$235/sqft |
Source: Stellar MLS #TB8313939 Report a problem | ||
| 11/8/2024 | Price change | $329,000+3.1%$242/sqft |
Source: Stellar MLS #TB8313939 Report a problem | ||
| 10/31/2024 | Listed for sale | $319,000+38.7%$235/sqft |
Source: Stellar MLS #TB8313939 Report a problem | ||
| 6/14/2024 | Sold | $230,000+2.2%$169/sqft |
Source: Stellar MLS #U8241674 Report a problem | ||
| 5/16/2024 | Pending sale | $225,000$166/sqft |
Source: Stellar MLS #U8241674 Report a problem | ||
| 5/6/2024 | Listed for sale | $225,000$166/sqft |
Source: Stellar MLS #U8241674 Report a problem | ||
Nearby homes
- $192,2002 bd1 ba998 sqft3239 Lenwood Dr, New Port Richey, FL 34655Off Market
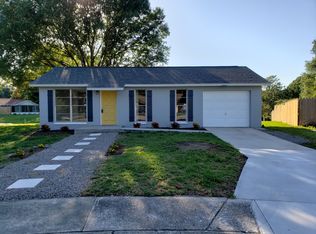
- $--2 bd1 ba998 sqft3239 Lenwood Dr #1, New Pt Richey, FL 34655Off Market

- $283,2003 bd3 ba1.5k sqft3221 Lenwood Dr, New Port Richey, FL 34655Off Market
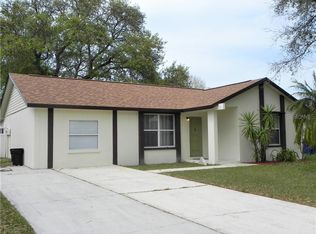
- $224,9003 bd2 ba1.2k sqft3245 Lenwood Dr, New Port Richey, FL 34655Off Market
Get a cash offer in 3 minutes
Find out how much your home could sell for in as little as 3 minutes with a no-obligation cash offer.
Estimated market value
$285,500
