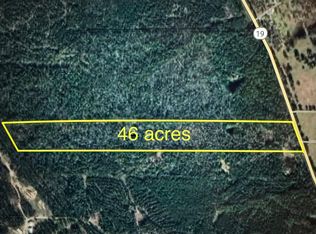
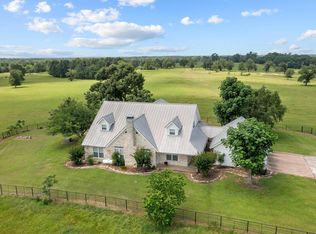
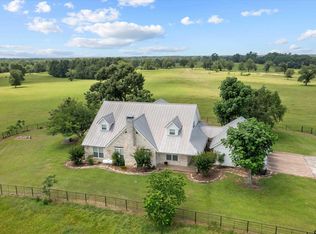
Experience the possibilities of ±172 acres in Trinity, offering a remarkable combination of spacious living, recreation, and usable land. The 5-bed, 2.5-bath main home features an elevator, office, all season room with fireplace, game room, 2 staircases (one leading to game room), and modern comforts including a 33KW generator and a PebbleTec pool with hot tub. Two guest houses provide additional living space for visitors or extended stays, one features a 22KW generator. The property is improved with an asphalt drive, circle driveway, shop, hay barn, additional out buildings, seven ponds, cattle working pens, and four fenced sections spanning the acreage with new hog-wire fencing. The main home yard is also fenced for pets. ±35 acres are wooded, adding privacy, natural beauty, recreational appeal, and one of the highest points in Trinity County. Whether enjoying the peaceful setting, working the land, or entertaining, this expansive property offers space and flexibility at every turn.
For sale
$4,500,000
3233 N State Highway 19, Trinity, TX 75862
5beds
5,371sqft
Farm
Built in 2010
172.22 Acres Lot
$4,138,600 Zestimate®
$838/sqft
$-- HOA
What's special
Hay barnCattle working pensCircle drivewayAdditional out buildingsAsphalt driveSeven pondsGame room
- 33 days
- 573
- 35
Likely to sell faster than
Zillow last checked:
Listing updated:
Listed by:
Adam Olsen TREC #0642075 936-689-9123,
eXp Realty, LLC
Source: HAR,MLS#: 64042997
Facts & features
Interior
Bedrooms & bathrooms
- Bedrooms: 5
- Bathrooms: 3
- Full bathrooms: 2
- 1/2 bathrooms: 1
Rooms
- Room types: Quarters/Guest House, Utility Room
Primary bedroom
- Level: Second
- Area: 356.5
- Dimensions: 15.5x23
Bedroom
- Level: Second
- Area: 302.25
- Dimensions: 15.5x19.5
Bedroom
- Level: First
- Area: 181.25
- Dimensions: 14.5x12.5
Bedroom
- Level: Second
- Area: 279
- Dimensions: 15.5x18
Bedroom
- Level: First
- Area: 181.25
- Dimensions: 14.5x12.5
Heating
- Natural Gas, Propane
Cooling
- Ceiling Fan(s), Electric
Appliances
- Included: Disposal, Wine Refrigerator, Electric Oven, Microwave, Gas Cooktop, Dishwasher
- Laundry: Washer Hookup
Features
- 2 Staircases, Balcony, Crown Molding, Elevator, Formal Entry/Foyer, High Ceilings, Vaulted Ceiling, Wet Bar, Wired for Sound, 2 Bedrooms Down, 3 Bedrooms Up, En-Suite Bath, Primary Bed - 2nd Floor, Sitting Area, Walk-In Closet(s)
- Flooring: Carpet, Engineered Hardwood, Travertine
- Number of fireplaces: 2
- Fireplace features: Gas Log
Interior area
- Total structure area: 5,371
- Total interior livable area: 5,371 sqft
Video & virtual tour
Property
Parking
- Total spaces: 3
- Parking features: Driveway Gate, Attached, Oversized, Additional Parking, Garage Door Opener, Circular Driveway
- Attached garage spaces: 3
Features
- Stories: 2
- Has private pool: Yes
- Pool features: In Ground, Pool/Spa Combo
- Spa features: Spa/Hot Tub
- Fencing: Cross Fenced,Fenced
- Has view: Yes
- View description: Water
- Has water view: Yes
- Water view: Water
- Waterfront features: Pond
Lot
- Size: 172.22 Acres
- Features: Pasture, Cleared, Wooded, 50 or more Acres
- Topography: Rolling
Details
- Additional structures: 2 or More Barns, Guest House, Shed(s)
- Additional parcels included: 27902,34106
- Parcel number: 27901
Construction
Type & style
- Home type: SingleFamily
- Architectural style: Ranch,Traditional
- Property subtype: Farm
Materials
- Stone
- Foundation: Slab
Condition
- New construction: No
- Year built: 2010
Utilities & green energy
- Sewer: Septic Tank
Green energy
- Energy efficient items: Attic Vents, Thermostat
Community & HOA
Location
- Region: Trinity
Financial & listing details
- Price per square foot: $838/sqft
- Tax assessed value: $1,260,644
- Annual tax amount: $16,713
- Date on market: 9/7/2026
- Listing terms: Cash,Conventional
- Road surface type: Asphalt
Estimated market value
$4,138,600
$3.93M - $4.35M
Not available
Price history
| Date | Event | Price |
|---|---|---|
| 9/7/2026 | Listed for sale | $4,500,000+140%$838/sqft |
Source:  HAR #64042997 Report a problem HAR #64042997 Report a problem | ||
| 1/14/2021 | Listing removed | -- |
Source: HAR #80202839 Report a problem | ||
| 12/10/2020 | Pending sale | $1,875,000$349/sqft |
Source: HAR #80202839 Report a problem | ||
Public tax history
| Year | Property taxes | Tax assessment |
|---|---|---|
| 2025 | $14,885 -5.1% | $1,260,644 +0.7% |
| 2024 | $15,685 -6.3% | $1,252,316 -3.9% |
| 2023 | $16,731 -9.5% | $1,303,262 +6.2% |
| 2022 | $18,496 +0.8% | $1,227,741 +5% |
| 2021 | $18,346 +41.8% | $1,168,965 +16.9% |
| 2020 | $12,935 +55.4% | $1,000,053 +2.7% |
| 2018 | $8,326 | $973,633 |
| 2017 | -- | -- |
| 2016 | -- | -- |
| 2015 | -- | -- |
| 2014 | -- | -- |
| 2013 | -- | $709,076 -9.6% |
| 2012 | -- | $784,625 -3.4% |
| 2011 | -- | $812,312 |
Find assessor info on the county website
Monthly payment
Est. payment
Payment breakdown
Explore the cost of this home by adjusting the details. Changes won't be saved.Climate risks
Neighborhood: 75862
Nearby schools
Schools provided by the listing agent
- Elementary: Lansberry Elementary School
- Middle: Trinity Junior High School
- High: Trinity High School
Source: HAR. This data may not be complete. We recommend contacting the local school district to confirm school assignments for this home.
- $63,2403 bd2 ba2k sqft3835 N State Highway 19, Groveton, TX 75862Off Market
- $1,418,505-- bd-- ba300 sqft4144 S State Highway 19, Trinity, TX 75862Off Market
- $348,900-- bd2 ba1.9k sqft4158 S State Highway 19, Trinity, TX 75862Off Market
- $600,00013.63 acres4109 N State Highway 19, Trinity, TX 75862Lot/Land