Welcome to this exceptional 200.61-acre property nestled just off FM 1280 in Lovelady, TX – a rare opportunity to own a stunning, turn-key ranch with breathtaking views! At the heart of the property sits a beautifully constructed four bedroom, four bathroom stone home with a metal roof, perfectly positioned to take in sweeping views rom the expansive back porch and upstairs balcony. Inside, custom craftsmanship shines with white oak walls, trim, and staircase, while rich hickory cabinetry adds warmth and elegance. Vaulted ceilings and a striking petrified wood fireplace anchor the living space, while the kitchen features tile countertops and stainless-steel appliances. The spacious primary suite has his her and closets, private bath with dual vanities, walk-in shower, and jacuzzi tub. A guest bedroom with private full bath is also located downstairs. Upstairs, an open entertainment space with a custom bar and cozy lounge area invites relaxation or gatherings, with French doors leading to a private balcony. There are two additional guest bedrooms, each with their own full bath. The home is serviced by a 512’ deep water well, aerobic septic, and the home has a central vacuum system! Outdoors, the land is fully fenced and cross-fenced, ideal for cattle and other livestock, and features four ponds that support both fishing and ranching needs. A massive hay barn capable of holding up to 300 round bales ensures you will plenty of room to store hay for the winter. A spacious workshop offers concrete floors, wood-burning stove, and a full bathroom. Additional improvements include a two-bay RV carport, three RV hookups, working pens, and a 24’x50’ storage barn. The back of the property is a wildlife reserve with an all-weather creek – tons of wildlife from birds to whitetail deer. This incredible property offers the perfect blend or rural charm, working functionality, recreational opportunities, and luxurious comfort. Don’t miss this rare opportunity!
For sale
Price cut: $50K (7/13)
$2,450,000
2421 Fm 1280 W, Lovelady, TX 75851
4beds
3,412sqft
:
Get pre-qualified$18,870/mo
Single Family Residence
Built in 2003
200.61 Acres Lot
$-- Zestimate®
$718/sqft
$-- HOA
What's special
Striking petrified wood fireplaceUpstairs balconyExpansive back porchThree rv hookupsBreathtaking viewsTwo-bay rv carportWorking pens
- 419 days |
- 229 |
- 11 |
Zillow last checked:
Listing updated:
Listed by:
Nancy Lawrence,
Lawrence Realty
Source: GTARMLS,MLS#: 25008762
Facts & features
Interior
Bedrooms & bathrooms
- Bedrooms: 4
- Bathrooms: 4
- Full bathrooms: 4
Rooms
- Room types: 2 Living Areas
Primary bedroom
- Level: Main
Bedroom
- Features: Walk-In Closet(s), Separate Walk-in Closets
- Level: Main
Bathroom
- Features: Shower and Tub, Shower/Tub, Walk-In Closet(s), Bar
Kitchen
- Features: Kitchen/Eating Combo
Heating
- Central Electric
Cooling
- Central Electric
Appliances
- Included: Range/Oven-Electric, Dishwasher, Disposal, Microwave
Features
- Ceiling Fan(s), Kitchen Island
- Flooring: Tile
- Has fireplace: Yes
- Fireplace features: Wood Burning, Gas Log
Interior area
- Total structure area: 3,412
- Total interior livable area: 3,412 sqft
Property
Parking
- Total spaces: 2
- Parking features: Garage Faces Side
- Garage spaces: 2
- Has uncovered spaces: Yes
Features
- Levels: Two
- Patio & porch: Porch
- Exterior features: Sprinkler System
- Pool features: None
- Fencing: Cross Fenced,Barbed Wire
Lot
- Size: 200.61 Acres
- Topography: Rolling
- Residential vegetation: Partially Wooded
Details
- Additional structures: Metal Outbuilding(s), Barn(s), Corral(s)
- Parcel number: 000380018000000000269
- Special conditions: None
Construction
Type & style
- Home type: SingleFamily
- Property subtype: Single Family Residence
Materials
- Stone
- Foundation: Slab
- Roof: Aluminum/Metal
Condition
- Year built: 2003
Utilities & green energy
- Gas: None
- Sewer: Aerobic Septic
- Water: Well
Community & HOA
Location
- Region: Lovelady
Financial & listing details
- Price per square foot: $718/sqft
- Tax assessed value: $450,710
- Annual tax amount: $1,951
- Date on market: 6/9/2025
- Listing terms: Conventional,Cash
Estimated market value
Not available
Estimated sales range
Not available
$2,801/mo
Price history
| Date | Event | Price |
|---|---|---|
| 7/13/2026 | Price change | $2,450,000-2%$718/sqft |
Source:  GTARMLS #25008762 Report a problem GTARMLS #25008762 Report a problem | ||
| 4/28/2026 | Price change | $2,500,000-5.6%$733/sqft |
Source: GTARMLS #25008762 Report a problem | ||
| 1/13/2026 | Price change | $2,649,000-1.9%$776/sqft |
Source: GTARMLS #25008762 Report a problem | ||
| 6/9/2025 | Listed for sale | $2,699,000+5515.9%$791/sqft |
Source: GTARMLS #25008762 Report a problem | ||
| 9/25/2020 | Listing removed | $48,060$14/sqft |
Source: Lawrence Realty #52961592 Report a problem | ||
| 9/8/2020 | Pending sale | $48,060$14/sqft |
Source: Lawrence Realty #52961592 Report a problem | ||
| 7/6/2020 | Listed for sale | $48,060$14/sqft |
Source: Lawrence Realty #52961592 Report a problem | ||
Public tax history
| Year | Property taxes | Tax assessment |
|---|---|---|
| 2025 | $1,951 +10.4% | $208,450 -43.9% |
| 2024 | $1,767 +6.7% | $371,320 -4% |
| 2023 | $1,656 +1.3% | $386,900 +26.1% |
| 2022 | $1,634 | $306,870 |
| 2021 | -- | $306,870 +0.2% |
| 2020 | -- | $306,270 +22% |
| 2018 | -- | $250,960 |
| 2017 | -- | $250,960 +0.1% |
| 2016 | -- | $250,660 +0% |
| 2015 | -- | $250,560 |
| 2014 | -- | $250,560 +0.1% |
| 2013 | -- | $250,360 +0% |
| 2012 | -- | $250,310 |
| 2011 | -- | $250,310 +3.9% |
| 2010 | -- | $240,890 |
| 2009 | -- | $240,890 |
| 2008 | -- | $240,890 +0.1% |
| 2007 | -- | $240,740 |
Find assessor info on the county website
Monthly payment
Est. payment
Payment breakdown
Explore the cost of this home by adjusting the details. Changes won't be saved.Climate risks
Neighborhood: 75851
Nearby schools
GreatSchools rating
- 4/10Lovelady Elementary SchoolGrades: PK-6Distance: 1.8 mi
- 8/10Lovelady Junior High/Senior HIghGrades: 7-12Distance: 1.8 mi
Schools provided by the listing agent
- Elementary: Lovelady
- Middle: Lovelady
- High: Lovelady
Source: GTARMLS. This data may not be complete. We recommend contacting the local school district to confirm school assignments for this home.
- $131,300-- bd-- ba828 sqft2404 Fm 1280 W, Lovelady, TX 75851Off Market
- $7,280-- bd-- ba728 sqft2404 Fm 1280 W, Lovelady, TX 75851Off Market
- $4,500-- bd-- ba-- sqft2204 Fm 1280 W, Lovelady, TX 75851Off Market
- $---- bd-- ba-- sqft2772 Fm 1280 W, Lovelady, TX 75851Off Market
- $185,100-- bd-- ba1.7k sqft1691 Fm 1280 W, Lovelady, TX 75851Off Market
- $236,100-- bd-- ba1.1k sqft2117 Fm 1280 W, Lovelady, TX 75851Off Market
- $350,900-- bd-- ba1.5k sqft2029 Fm 1280 W, Lovelady, TX 75851Off Market
- $1,079,400-- bd-- ba3k sqft211 Private Road 7075, Lovelady, TX 75851Off Market
A local agent can set up tours, give advice and negotiate with sellers.
A local lender can help you make sure your offer is ready when you are.
Similar homes
- $2,700,0004 bd5 ba5k sqft317 Fm 229, Crockett, TX 75835For Sale
 MLS ID #26010030, Nancy Lawrence, Lawrence Realty. GTARMLS
 - $1,300,0003 bd3 ba2.1k sqft6161 County Road 3385, Lovelady, TX 75851For Sale
 MLS ID #14769404, Bobby Mohebbi, Keller Williams Signature. HAR
 - $1,997,0004 bd4 ba3.8k sqft3168 Fm 2076, Crockett, TX 75835For Sale
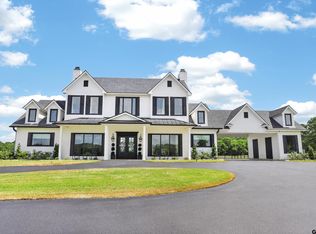 MLS ID #26009388, Nancy Lawrence, Lawrence Realty. GTARMLS
 - $2,990,0004 bd2 ba2k sqft485 Fm 230, Trinity, TX 75862For Sale
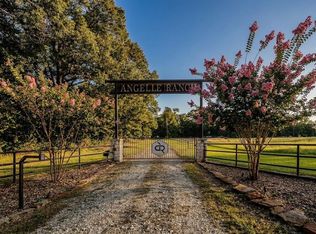 MLS ID #10223705, Kevin Markham, Markham Realty, Inc.. HAR
 - $1,650,0004 bd3 ba2.2k sqft8321 Fm 2346, Midway, TX 75852For SaleMLS ID #24023504, Lisa Taylor, DBL Real Estate. HAR
- $1,550,0004 bd3 ba2.4k sqft1014 County Road 1825, Crockett, TX 75835For SaleMLS ID #79243615, Sonny Tunstall, Sonny Tunstall Real Estate. HAR
- $1,499,0003 bd3 ba3k sqft9500 Osr, Midway, TX 75852For SaleMLS ID #95640793, Kaki Herring, Top Guns Realty on Lake Conroe. HAR
- $1,450,0003 bd3 ba2.6k sqft420 Fm 2110, Crockett, TX 75835New ConstructionMLS ID #88880131, Sonny Tunstall, Sonny Tunstall Real Estate. HAR
