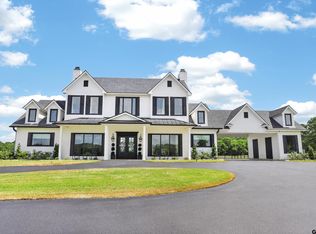
ONE-OF-A-KIND ESTATE – GORGEOUS HORSE RANCH! Welcome to this exceptional 80-acre horse ranch, just off Loop 304 in Crockett, TX! Designed for comfort and function, this impressive property features a scenic spring fed 12-acre fishing lake and is fully fenced to accommodate horses and livestock. At the heart of this ranch, you will find the main residence, where tall ceilings, expansive windows, and breathtaking views create a truly inspiring living space. This four bedroom, five bath home is complete with fine finishings – granite countertops, tile and hardwood flooring, and ample room for family and friends. Two additional residences compliment the main home. The guest house features two bedrooms, two bathrooms, vaulted ceilings, generous entertainment spaces, granite finishes, and beautiful hardwood floors – ideal for hosting family and friends. The foreman’s home offers two bedrooms and two bathrooms, perfectly suited for staff or extra guest accommodations. Each home is thoughtfully laid out with built-ins and excellent storage throughout. The equestrian facilities are a standout feature, with two large barns providing a total of 40-horse stalls. One barn includes 29- 12’x12’ oversized stalls, an office/tack room, upstairs bunk, and a large outdoor carport capable of housing an RV. A second horse barn includes 8 – 12’x12’ stalls and a wash rack. Whether you’re an avid horse enthusiast, ranching family, boarding facilities looking to expand, or just looking for a stunning countryside retreat, this property has it all! Schedule your private showing today to truly experience everything this remarkable ranch has to offer.
For sale
$2,700,000
317 Fm 229, Crockett, TX 75835
4beds
--baths
5,022sqft
Single Family Residence
Built in 1997
80.71 Acres Lot
$2,642,700 Zestimate®
$538/sqft
$-- HOA
What's special
Expansive windowsTile and hardwood flooringGranite countertopsBreathtaking viewsFine finishingsTall ceilingsGenerous entertainment spaces
- 98 days
- 118
- 8
Zillow last checked:
Listing updated:
Listed by:
Nancy Lawrence 936-546-4182,
Lawrence Realty
Source: GTARMLS,MLS#: 26010030
Facts & features
Interior
Bedrooms & bathrooms
- Bedrooms: 4
- Full bathrooms: 5
Bathroom
- Features: Shower and Tub, Shower/Tub, Separate Water Closet, Walk-In Closet(s), Jack & Jill, Soaking Tub
Heating
- Central
Cooling
- Central Electric
Appliances
- Included: Dishwasher, Disposal, Microwave, Double Oven, Electric Cooktop
Features
- Ceiling Fan, Master Bedroom Downstairs, Kitchen Island
- Flooring: Carpet, Tile, Wood
- Fireplace features: Other
Interior area
- Total structure area: 5,022
- Total interior livable area: 5,022 sqft
Property
Parking
- Total spaces: 5
- Parking features: Concrete
- Garage spaces: 3
- Carport spaces: 2
- Covered spaces: 5
Features
- Levels: Two
- Stories: 2
- Patio & porch: Porch
- Pool features: None
- Fencing: Barbwire Fence
Lot
- Size: 80.71 Acres
- Topography: Level
Details
- Additional structures: Barn(s), Stable(s), Tack Room
- Parcel number: 004820005000015000328
Construction
Type & style
- Home type: SingleFamily
- Property subtype: Single Family Residence
Materials
- Stucco
- Foundation: Slab
- Roof: Composition
Condition
- Pre-owned
- Year built: 1997
Utilities & green energy
- Gas: Lp Gas Onsite
- Sewer: Aerobic Septic, Conventional Septic
- Utilities for property: Electric Onsite, Lp Gas Onsite
Community & HOA
Location
- Region: Crockett
Financial & listing details
- Price per square foot: $538/sqft
- Tax assessed value: $278,540
- Date on market: 7/20/2026
- Electric utility on property: Yes
Estimated market value
$2,642,700
$2.51M - $2.77M
$2,792/mo
Price history
| Date | Event | Price |
|---|---|---|
| 7/20/2026 | Listed for sale | $2,700,000-16.3%$538/sqft |
Source:  HAR #71549343 Report a problem HAR #71549343 Report a problem | ||
| 5/11/2026 | Listing removed | $3,225,000$642/sqft |
Source:  Deep East Texas #22500625 Report a problem Deep East Texas #22500625 Report a problem | ||
| 10/13/2025 | Price change | $3,225,000-0.8%$642/sqft |
Source: Deep East Texas #22500625 Report a problem | ||
| 8/5/2025 | Price change | $3,250,000-5.8%$647/sqft |
Source:  GTARMLS #25005377 Report a problem GTARMLS #25005377 Report a problem | ||
| 4/10/2025 | Listed for sale | $3,450,000$687/sqft |
Source: Deep East Texas #22500625 Report a problem | ||
Public tax history
| Year | Property taxes | Tax assessment |
|---|---|---|
| 2026 | -- | $278,540 -21.2% |
| 2025 | $2,112 +20.1% | $353,520 +20% |
| 2024 | $1,758 +5.8% | $294,600 +9.3% |
| 2023 | $1,661 +3235.3% | $269,530 +21.9% |
| 2022 | $50 | $221,090 |
| 2021 | -- | $221,090 -1.3% |
| 2020 | -- | $223,990 +13.6% |
| 2018 | -- | $197,100 +0.1% |
| 2017 | -- | $196,900 +0.1% |
| 2016 | -- | $196,700 +0.1% |
| 2015 | -- | $196,500 |
| 2014 | -- | $196,500 +0.2% |
| 2013 | -- | $196,200 |
| 2012 | -- | $196,200 |
| 2011 | -- | $196,200 |
| 2010 | -- | $196,200 +2% |
| 2009 | -- | $192,400 |
| 2008 | -- | $192,400 +0.6% |
| 2007 | -- | $191,300 |
Find assessor info on the county website
Monthly payment
Est. payment
Payment breakdown
Explore the cost of this home by adjusting the details. Changes won't be saved.Climate risks
Neighborhood: 75835
Nearby schools
Schools provided by the listing agent
- Elementary: Crockett
- Middle: Crockett
- High: Crockett
Source: GTARMLS. This data may not be complete. We recommend contacting the local school district to confirm school assignments for this home.
Similar homes
- $2,400,0004 bd-- ba6.2k sqftLoop 304/old San Antonio Rd, Crockett, TX 75835For Sale
 MLS ID #26008960, Nancy Lawrence, Lawrence Realty. GTARMLS
 - $2,450,0006 bd4 ba5.2k sqft1406 State Highway 21 E, Crockett, TX 75835For Sale
 MLS ID #10014820, Matti Higgs, RE/MAX Lake Livingston. HAR
 - $1,965,0004 bd-- ba3.8k sqft3168 Fm 2076, Crockett, TX 75835For Sale
 MLS ID #26009388, Nancy Lawrence, Lawrence Realty. GTARMLS
 - $1,995,0003 bd5 ba3.8k sqft6517 State Highway 21 E, Crockett, TX 75835For Sale
 MLS ID #70014932, Nancy Lawrence. Deep East Texas
