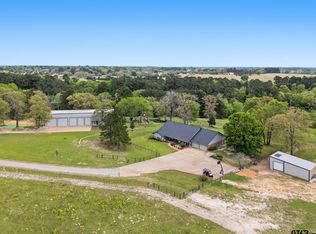
Welcome to this custom-built 4-bedroom, 3½-bath home nestled on 41.632 scenic acres, where quality craftsmanship, refined finishes, and peaceful East Texas views create an exceptional country retreat. A winding asphalt driveway leads to the striking white farmhouse featuring a welcoming front porch, drive-through two-car carport with attached storage, and an impressive 70' x 45' barn, all surrounded by rolling pastures, mature trees, and a picturesque pond. Inside, oversized windows fill the home with natural light, highlighting rich hardwood floors, custom wall paneling, built-in cabinetry, and an open-concept layout designed for comfortable living and entertaining. The spacious living room is centered around a marble mantel gas fireplace and flows seamlessly into the dining area and gourmet kitchen. The kitchen features granite countertops, premium Monogram appliances, abundant custom cabinetry, a large center island, and a spacious butler's pantry offering exceptional storage and prep space. The first-floor primary suite provides a private retreat with a spa-inspired ensuite featuring dual vanities, a freestanding soaking tub, separate walk-in showers, and vaulted ceilings. Upstairs offers three guest bedrooms, two full baths, and a versatile landing ideal for a second living area, game room, or media space. Outside, the 41.632-acre property offers endless possibilities for recreation, livestock, or simply enjoying the beauty and privacy of country living. Whether relaxing on the front porch, fishing in the pond, or utilizing the expansive barn for equipment, hobbies, or storage, this remarkable property combines luxury, functionality, and the tranquility of East Texas living.
For sale
$1,997,000
3168 Fm 2076, Crockett, TX 75835
4beds
3,880sqft
:
Get pre-qualified$16,927/mo
Single Family Residence
Built in 2021
41.63 Acres Lot
$1,868,400 Zestimate®
$515/sqft
$-- HOA
What's special
Rich hardwood floorsPeaceful east texas viewsGranite countertopsWinding asphalt drivewayPremium monogram appliancesPicturesque pondStriking white farmhouse
- 20 days |
- 412 |
- 35 |
Zillow last checked:
Listing updated:
Listed by:
Nancy Lawrence,
Lawrence Realty
Source: GTARMLS,MLS#: 26009388
Facts & features
Interior
Bedrooms & bathrooms
- Bedrooms: 4
- Bathrooms: 4
- Full bathrooms: 3
- 1/2 bathrooms: 1
Rooms
- Room types: 1 Living Area
Primary bedroom
- Level: Main
Bathroom
- Features: Shower Only, Shower and Tub, Shower/Tub, Soaking Tub
Dining room
- Features: Separate Formal Dining
Heating
- Central Electric
Cooling
- Central Electric
Appliances
- Included: Range/Oven-Gas, Dishwasher, Disposal, Microwave
Features
- Ceiling Fan(s)
- Flooring: Wood
- Has fireplace: Yes
- Fireplace features: Two or more, Gas Log
Interior area
- Total structure area: 3,880
- Total interior livable area: 3,880 sqft
Property
Parking
- Parking features: Open
- Has uncovered spaces: Yes
Features
- Levels: Two
- Patio & porch: Porch
- Pool features: None
- Fencing: Wood
Lot
- Size: 41.63 Acres
- Topography: Rolling
- Residential vegetation: Improved Grasses, Mixed Timber
Details
- Additional structures: Workshop
- Parcel number: 000340049000000000177
- Special conditions: None
Construction
Type & style
- Home type: SingleFamily
- Architectural style: Other/See Remarks
- Property subtype: Single Family Residence
Materials
- Wood Based Siding
- Foundation: Slab
- Roof: Composition
Condition
- Year built: 2021
Utilities & green energy
- Gas: LP Gas Onsite
- Sewer: Aerobic Septic
Community & HOA
Location
- Region: Crockett
Financial & listing details
- Price per square foot: $515/sqft
- Tax assessed value: $588,110
- Annual tax amount: $2,886
- Date on market: 7/6/2026
- Listing terms: Cash,Conventional
- Road surface type: Asphalt
Estimated market value
$1,868,400
$1.77M - $1.96M
$3,363/mo
Price history
| Date | Event | Price |
|---|---|---|
| 7/6/2026 | Listed for sale | $1,997,000$515/sqft |
Source:  GTARMLS #26009388 Report a problem GTARMLS #26009388 Report a problem | ||
Public tax history
| Year | Property taxes | Tax assessment |
|---|---|---|
| 2025 | $2,886 +0.6% | $470,490 -19.6% |
| 2024 | $2,870 -17.6% | $585,510 -19.8% |
| 2023 | $3,484 +99% | $729,970 +80.4% |
| 2022 | $1,751 | $404,600 +143.1% |
| 2021 | -- | $166,460 +4.7% |
| 2020 | -- | $159,060 +10.3% |
| 2018 | -- | $144,250 +4231.8% |
| 2017 | -- | $3,330 |
| 2016 | -- | $3,330 |
| 2015 | -- | $3,330 -97.6% |
| 2014 | -- | $136,850 |
Find assessor info on the county website
Monthly payment
Est. payment
Payment breakdown
Explore the cost of this home by adjusting the details. Changes won't be saved.Climate risks
Neighborhood: 75835
Nearby schools
GreatSchools rating
- 4/10Latexo Elementary SchoolGrades: PK-6Distance: 5.4 mi
- 7/10Latexo High SchoolGrades: 7-12Distance: 5.5 mi
Schools provided by the listing agent
- Elementary: Latexo
- Middle: Latexo
- High: Latexo
Source: GTARMLS. This data may not be complete. We recommend contacting the local school district to confirm school assignments for this home.
- $497,100-- bd-- ba1.6k sqft3168 Fm 2076, Crockett, TX 75835Off Market
- $388,300-- bd-- ba3.2k sqft2852 Fm 2076, Crockett, TX 75835Off Market
- $995,000-- bd-- ba2.4k sqftCr 2035, Crockett, TX 75835Off Market
- $262,900-- bd-- ba1.9k sqft639 County Road 2035, Crockett, TX 75835Off Market
- $22,500-- bd-- ba1.2k sqft3214 Fm 2076, Crockett, TX 75835Off Market
- $83,670-- bd-- ba1.1k sqft2852 Fm 2076, Crockett, TX 75835Off Market
- $765,300-- bd-- ba8.5k sqft3320 Fm 2076, Crockett, TX 75835Off Market
- $119,270-- bd-- ba1.1k sqft297 County Road 2040, Crockett, TX 75835Off Market
A local agent can set up tours, give advice and negotiate with sellers.
A local lender can help you make sure your offer is ready when you are.
Similar homes
- $2,700,0004 bd5 ba5k sqft317 Fm 229, Crockett, TX 75835For Sale
 MLS ID #26010030, Nancy Lawrence, Lawrence Realty. GTARMLS
 - $1,550,0004 bd3 ba2.4k sqft1014 County Road 1825, Crockett, TX 75835For Sale
 MLS ID #79243615, Sonny Tunstall, Sonny Tunstall Real Estate. HAR
 - $2,750,0006 bd4 ba5.2k sqft1406 State Highway 21 E, Crockett, TX 75835For Sale
 MLS ID #10014820, Matti Higgs, RE/MAX Lake Livingston. HAR
 - $1,475,0004 bd4 ba3.4k sqft689 & 691 Fm 1272, Grapeland, TX 75844For Sale
 MLS ID #26004905, Kayla Riggs, Keller Williams Realty-Tyler. GTARMLS
 - $1,400,0004 bd3 ba2.7k sqft639 County Road 2280, Grapeland, TX 75844For SaleMLS ID #26008063, Nancy Lawrence, Lawrence Realty. GTARMLS
- $2,450,0004 bd4 ba3.4k sqft2421 Fm 1280 W, Lovelady, TX 75851For SaleMLS ID #25008762, Nancy Lawrence, Lawrence Realty. GTARMLS
- $999,0004 bd4 ba2.6k sqft214 Lazy Ln, Grapeland, TX 75844For SaleMLS ID #70013674, Nancy Lawrence. Deep East Texas
- $1,300,0003 bd3 ba2.1k sqft6161 County Road 3385, Lovelady, TX 75851For SaleMLS ID #14769404, Bobby Mohebbi, Keller Williams Signature. HAR
- $999,0004 bd4 ba2.6k sqft214 Lazy Lane Cir, Grapeland, TX 75844For SaleMLS ID #26007414, Nancy Lawrence, Lawrence Realty. GTARMLS
