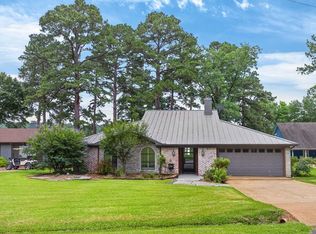
HOUSTON COUNTY LAKE RETREAT! Nestled among towering pines and mature oak trees in the highly desirable Lake Forest Estates Subdivision on Houston County Lake, this beautifully updated 4-bedroom, 3.5-bath waterfront home offers the perfect blend of comfort, luxury, and relaxed lake living. Inside, you’ll find rich hardwood floors, plantation shutters, vaulted ceilings, a stunning stone gas fireplace, and expansive lakeside windows that fill the home with natural light and breathtaking water views. The updated kitchen features granite countertops, custom cabinetry, stainless steel appliances, and a picturesque lake view from the sink area. Just off the kitchen is a dedicated entertaining space complete with a wet bar, refrigerator, ice maker, and sink, while the enclosed garage has been transformed into an additional game and gathering room. The spacious primary suite offers dual vanities, granite countertops, a walk-in shower, and an oversized double-head rain shower. A bunk room with private bath and two guest bedrooms sharing a hall bath provide plenty of space for family and guests. Outside, enjoy a large lakeside patio and deck overlooking the water, along with a covered boathouse featuring enclosed storage, motorized boat lift, upper deck, swim platform, three floating jet ski platforms, and an outdoor shower. A stone fire pit near the shoreline creates the perfect place to relax and enjoy the peaceful waterfront setting. This exceptional Lake Forest Estates property offers the ultimate East Texas lakefront lifestyle where every day feels like a vacation.
For sale
$999,000
214 Lazy Lane Cir, Grapeland, TX 75844
4beds
2,675sqft
:
Get pre-qualified$6,158/mo
Single Family Residence
Built in 1976
-- sqft lot
$936,100 Zestimate®
$373/sqft
$10/mo HOA
What's special
Peaceful waterfront settingStunning stone gas fireplaceSwim platformMotorized boat liftRich hardwood floorsStainless steel appliancesExpansive lakeside windows
- 58 days |
- 95 |
- 9 |
Zillow last checked:
Listing updated:
Listed by:
Nancy Lawrence,
Lawrence Realty
Source: GTARMLS,MLS#: 26007414
Facts & features
Interior
Bedrooms & bathrooms
- Bedrooms: 4
- Bathrooms: 4
- Full bathrooms: 3
- 1/2 bathrooms: 1
Rooms
- Room types: 2 Living Areas
Primary bedroom
- Features: Master Bedroom Split
Bathroom
- Features: Shower Only, Tub Only
Kitchen
- Features: Kitchen/Eating Combo
Heating
- Central/Electric
Cooling
- Central Electric
Appliances
- Included: Range/Oven-Gas, Dishwasher, Disposal, Microwave, Refrigerator, Ice Maker
Features
- Ceiling Fan(s), Kitchen Island
- Flooring: Wood
- Windows: Plantation Shutters
- Has fireplace: Yes
- Fireplace features: Gas Log
Interior area
- Total structure area: 2,675
- Total interior livable area: 2,675 sqft
Property
Parking
- Total spaces: 2
- Parking features: Garage
- Garage spaces: 2
Features
- Levels: One
- Stories: 1
- Patio & porch: Patio Open, Patio Covered, Deck Open, Deck Covered, Porch
- Exterior features: Boat Slip
- Pool features: None
- Fencing: None
- On waterfront: Yes
- Waterfront features: Waterfront, Water/Lakefront
- Body of water: Other
Details
- Additional structures: Boat House
- Parcel number: 055100029000000000000
- Special conditions: Homeowner's Assn Dues
Construction
Type & style
- Home type: SingleFamily
- Architectural style: Traditional
- Property subtype: Single Family Residence
Materials
- Brick and Wood
- Foundation: Slab
- Roof: Aluminum/Metal
Condition
- Year built: 1976
Utilities & green energy
- Sewer: Aerobic Septic
- Water: Public
Community & HOA
Community
- Features: Lake
- Subdivision: Lake Forest Esates
HOA
- Has HOA: Yes
- HOA fee: $120 annually
Location
- Region: Grapeland
Financial & listing details
- Price per square foot: $373/sqft
- Tax assessed value: $677,660
- Annual tax amount: $3,161
- Date on market: 5/27/2026
- Listing terms: Cash,Conventional
Estimated market value
$936,100
$889,000 - $983,000
$2,413/mo
Price history
| Date | Event | Price |
|---|---|---|
| 5/27/2026 | Listed for sale | $999,000$373/sqft |
Source:  HAR #73991279 Report a problem HAR #73991279 Report a problem | ||
| 3/6/2018 | Sold | -- |
Source: Agent Provided Report a problem | ||
Public tax history
| Year | Property taxes | Tax assessment |
|---|---|---|
| 2025 | $3,161 -24.7% | $677,660 +10.6% |
| 2024 | $4,198 +86.2% | $612,820 +6.5% |
| 2023 | $2,254 +3.6% | $575,350 +13.6% |
| 2022 | $2,176 | $506,460 |
| 2021 | -- | $506,460 |
| 2020 | -- | $506,460 +94.6% |
| 2018 | -- | $260,250 |
| 2017 | -- | $260,250 |
| 2016 | -- | $260,250 |
| 2015 | -- | $260,250 |
| 2014 | -- | $260,250 |
| 2013 | -- | $260,250 +62.8% |
| 2012 | -- | $159,820 +13.2% |
| 2011 | -- | $141,220 |
| 2010 | -- | $141,220 |
| 2009 | -- | $141,220 |
| 2008 | -- | $141,220 |
| 2007 | -- | $141,220 |
Find assessor info on the county website
Monthly payment
Est. payment
Payment breakdown
Explore the cost of this home by adjusting the details. Changes won't be saved.Climate risks
Neighborhood: 75844
Nearby schools
GreatSchools rating
- 6/10Grapeland Elementary SchoolGrades: PK-5Distance: 8.9 mi
- 5/10Grapeland Junior High SchoolGrades: 6-8Distance: 8.9 mi
- 4/10Grapeland High SchoolGrades: 9-12Distance: 8.9 mi
Schools provided by the listing agent
- Elementary: Grapeland
- Middle: Grapeland
- High: Grapeland
Source: GTARMLS. This data may not be complete. We recommend contacting the local school district to confirm school assignments for this home.
- $999,0004 bd4 ba2.6k sqft214 Lazy Ln, Grapeland, TX 75844For Sale
- $379,700-- bd-- ba1k sqft180 Lazy Lane Cir, Grapeland, TX 75844Off Market
- $317,000-- bd-- ba1.3k sqft234 Lazy Lane Cir, Grapeland, TX 75844Off Market
- $617,200-- bd-- ba2.3k sqft212 Lazy Lane Cir, Grapeland, TX 75844Off Market
- $550,700-- bd-- ba1.7k sqft186 Lazy Lane Cir, Grapeland, TX 75844Off Market
- $10,380-- bd-- ba-- sqftLazy Lane Cir, Grapeland, TX 75844Off Market
- $536,6004 bd2 ba2.4k sqft116 Lazy Lane Cir, Grapeland, TX 75844Off Market
- $30,300-- bd-- ba-- sqftLazy Lane Cir, Grapeland, TX 75844Off Market
A local agent can set up tours, give advice and negotiate with sellers.
A local lender can help you make sure your offer is ready when you are.
Similar homes
- $999,0004 bd4 ba2.6k sqft214 Lazy Ln, Grapeland, TX 75844For SaleMLS ID #70013674, Nancy Lawrence. Deep East Texas
- $899,0004 bd4 ba3.4k sqft10427 Fm 229, Grapeland, TX 75844For Sale
 MLS ID #26006669, Nancy Lawrence, Lawrence Realty. GTARMLS
 - $689,0003 bd3 ba2.4k sqft341 Lake View Dr, Grapeland, TX 75844For Sale
 MLS ID #26003199, Nancy Lawrence, Lawrence Realty. GTARMLS
 - $749,0004 bd3 ba2.8k sqft4883 Fm 2423, Grapeland, TX 75844For Sale
 MLS ID #26009406, Nancy Lawrence, Lawrence Realty. GTARMLS
 - $640,0004 bd4 ba2.8k sqft191 Tejas Trl, Grapeland, TX 75844For SaleMLS ID #25007356, Nancy Lawrence, Lawrence Realty. GTARMLS
- $1,400,0004 bd3 ba2.7k sqft639 County Road 2280, Grapeland, TX 75844For SaleMLS ID #26008063, Nancy Lawrence, Lawrence Realty. GTARMLS
- $1,475,0004 bd4 ba3.4k sqft689 & 691 Fm 1272, Grapeland, TX 75844For SaleMLS ID #26004905, Kayla Riggs, Keller Williams Realty-Tyler. GTARMLS
- $555,0003 bd2 ba1.5k sqft160 Lookout Point Dr, Grapeland, TX 75844For SaleMLS ID #25012876, Nancy Lawrence, Lawrence Realty. GTARMLS
- $635,0004 bd3 ba2.3k sqft384 County Road 1875, Grapeland, TX 75844For SaleMLS ID #26004848, Nancy Lawrence, Lawrence Realty. GTARMLS
- $599,0004 bd4 ba2.1k sqft160 Dailey Rd, Crockett, TX 75835For SaleMLS ID #40163012, Bobbie Poole, eXp Realty LLC. HAR
- $738,0003 bd2 ba2.1k sqft858 Fm 1272, Grapeland, TX 75844For SaleMLS ID #43992515, Phyllis Tietjen, Keller Williams Realty Brazos Valley office. HAR
- $1,099,0003 bd2 ba1.4k sqft2399 County Road 1885, Grapeland, TX 75844For SaleMLS ID #25013244, Nancy Lawrence, Lawrence Realty. GTARMLS
- $549,9994 bd2 ba2.1k sqft1549 County Road 1650, Grapeland, TX 75844For SaleMLS ID #31200343, Robbin Gibson, Premier Realty LLC. HAR
- $545,0003 bd2 ba2.7k sqft140 Bird Dog Cir, Crockett, TX 75835For SaleMLS ID #26008206, Nancy Lawrence, Lawrence Realty. GTARMLS
- $949,0004 bd3 ba3.4k sqft204 Yellow Creek Trl, Crockett, TX 75835For SaleMLS ID #26006438, Nancy Lawrence, Lawrence Realty. GTARMLS
- $754,9963 bd3 ba2.6k sqft397 County Road 2143, Crockett, TX 75835For SaleMLS ID #72546950, Beverly Filer, Lone Star, Realtors. HAR
- $874,0004 bd3 ba2.8k sqft12803 Fm 322, Elkhart, TX 75839For SaleMLS ID #103240, Jamie Henderson. Palestine AOR
- $615,0003 bd3 ba3.2k sqft869 Private Road 6050, Crockett, TX 75835For SaleMLS ID #19692440, David Tyer, Tyer Real Estate. HAR
- $789,0003 bd3 ba2.8k sqft11755 State Highway 21 E, Crockett, TX 75835For SaleMLS ID #26006345, Nancy Lawrence, Lawrence Realty. GTARMLS
- $674,9004 bd2 ba2.3k sqft8460 Fm 322, Palestine, TX 75801For SaleMLS ID #26007879, Courtney Nelson, Premier Reallty. GTARMLS
