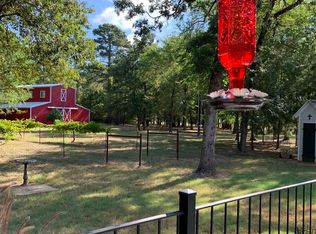
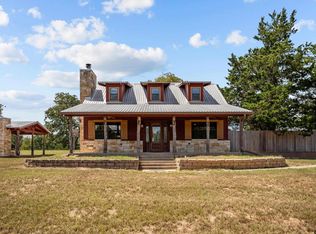
TURNKEY EAST TEXAS RANCH – EQUIPMENT INCLUDED! Nestled behind a gated pipe entrance, this exceptional 48.121-acre property offers a rare combination of privacy, recreation, and functionality. The property features a beautiful mix of open pasture, mature hardwoods, towering pines, established trails, abundant wildlife, and a stocked pond. With a healthy mix of timber and open areas, this property offers outstanding opportunities to hunt trophy East Texas whitetail deer, fish, and enjoy year-round outdoor recreation. The well-maintained 4-bedroom, 3-bathroom metal home overlooks manicured grounds and features a spacious open floor plan with vaulted ceilings, a wood-burning fireplace, and attractive laminate and tile flooring throughout. The island kitchen boasts granite countertops, stainless steel appliances, wall oven, cooktop, microwave, pantry, breakfast nook, and access to the covered patio. The oversized primary suite offers a soaking tub, separate shower, dual sinks, and walk-in closets. A guest bedroom features a private bath, while the additional bedrooms provide plenty of space for family and guests with access to the third bathroom. Additional improvements include a whole-home generator, two water wells, water filtration system, attached garage, 50' x 54' enclosed metal building with a 22' x 50' lean-to, fencing, and a gated entrance. All equipment listed will convey with the sale, making this a truly turnkey ranch ready to enjoy from day one.
For sale
$1,400,000
639 County Road 2280, Grapeland, TX 75844
4beds
2,763sqft
:
Get pre-qualified$8,353/mo
Single Family Residence
Built in 2004
48.12 Acres Lot
$1,314,000 Zestimate®
$507/sqft
$-- HOA
What's special
Wood-burning fireplaceAttached garageMature hardwoodsTowering pinesStainless steel appliancesSpacious open floor planGranite countertops
- 66 days |
- 126 |
- 5 |
Zillow last checked:
Listing updated:
Listed by:
Nancy Lawrence,
Lawrence Realty
Source: GTARMLS,MLS#: 26008063
Facts & features
Interior
Bedrooms & bathrooms
- Bedrooms: 4
- Bathrooms: 3
- Full bathrooms: 3
Rooms
- Room types: 1 Living Area
Primary bedroom
- Features: Master Bedroom Split
Bathroom
- Features: Shower Only, Shower and Tub, Shower/Tub, Walk-In Closet(s), Bar, Soaking Tub
Kitchen
- Features: Kitchen/Eating Combo
Heating
- Central Electric
Cooling
- Central Electric
Appliances
- Included: Dishwasher, Disposal, Microwave, Refrigerator, Electric Oven, Electric Cooktop
Features
- Ceiling Fan(s), Vaulted Ceiling(s), Pantry, Kitchen Island
- Flooring: Laminate, Tile
- Windows: Blinds
- Has fireplace: Yes
- Fireplace features: Wood Burning
Interior area
- Total structure area: 2,763
- Total interior livable area: 2,763 sqft
Property
Parking
- Total spaces: 4
- Parking features: Garage Faces Side, Detached, Workshop in Garage
- Garage spaces: 4
Features
- Levels: One
- Patio & porch: Porch
- Exterior features: Sprinkler System
- Pool features: None
- Fencing: Barbed Wire,Pipe
- Waterfront features: Pond, Creek
Lot
- Size: 48.12 Acres
- Topography: Level
- Residential vegetation: Native Grasses, Heavily Wooded, Timber (Hardwood), Mixed Timber
Details
- Additional structures: Metal Outbuilding(s), Workshop
- Parcel number: 000310012000000000031
- Special conditions: None
Construction
Type & style
- Home type: SingleFamily
- Property subtype: Single Family Residence
Materials
- Alum/Vinyl Siding
- Foundation: Slab
- Roof: Aluminum/Metal
Condition
- Year built: 2004
Utilities & green energy
- Gas: LP Gas Onsite
- Sewer: Aerobic Septic
- Water: Well
- Utilities for property: Electricity Connected
Community & HOA
Location
- Region: Grapeland
Financial & listing details
- Price per square foot: $507/sqft
- Tax assessed value: $289,440
- Annual tax amount: $954
- Date on market: 6/8/2026
- Listing terms: Conventional,Must Qualify,Cash
- Electric utility on property: Yes
Estimated market value
$1,314,000
$1.25M - $1.38M
$2,534/mo
Price history
| Date | Event | Price |
|---|---|---|
| 6/8/2026 | Listed for sale | $1,400,000$507/sqft |
Source:  HAR #97292326 Report a problem HAR #97292326 Report a problem | ||
Public tax history
| Year | Property taxes | Tax assessment |
|---|---|---|
| 2025 | $954 -39.7% | $198,770 +56.2% |
| 2024 | $1,583 +91.2% | $127,240 -48.7% |
| 2023 | $828 +4.1% | $247,830 +26.4% |
| 2022 | $795 | $196,060 +0.3% |
| 2021 | -- | $195,560 +0.2% |
| 2020 | -- | $195,260 +32% |
| 2018 | -- | $147,890 +0.1% |
| 2017 | -- | $147,790 +0.1% |
| 2016 | -- | $147,690 +0.1% |
| 2015 | -- | $147,590 |
| 2014 | -- | $147,590 |
| 2013 | -- | $147,590 +0.1% |
| 2012 | -- | $147,490 |
| 2011 | -- | $147,490 |
| 2010 | -- | $147,490 +0% |
| 2009 | -- | $147,440 |
| 2008 | -- | $147,440 +0.3% |
| 2007 | -- | $146,940 |
Find assessor info on the county website
Monthly payment
Est. payment
Payment breakdown
Explore the cost of this home by adjusting the details. Changes won't be saved.Climate risks
Neighborhood: 75844
Nearby schools
GreatSchools rating
- 6/10Grapeland Elementary SchoolGrades: PK-5Distance: 8.8 mi
- 5/10Grapeland Junior High SchoolGrades: 6-8Distance: 9.1 mi
- 4/10Grapeland High SchoolGrades: 9-12Distance: 9.1 mi
Schools provided by the listing agent
- Elementary: Grapeland
- Middle: Grapeland
- High: Grapeland
Source: GTARMLS. This data may not be complete. We recommend contacting the local school district to confirm school assignments for this home.
- $256,400-- bd-- ba1.8k sqft579 County Road 2280, Grapeland, TX 75844Off Market
- $568,200-- bd-- ba2.8k sqft579 County Road 2280, Grapeland, TX 75844Off Market
- $94,920-- bd-- ba1.9k sqft1093 County Road 2280, Grapeland, TX 75844Off Market
- $93,950-- bd-- ba3.5k sqft1093 County Road 2280, Grapeland, TX 75844Off Market
- $226,10723.31 acresCounty Road 2265, Grapeland, TX 75844Lot/Land
- $36,530-- bd-- ba2k sqft9435 County Road 2265, Grapeland, TX 75844Off Market
- $226,10723.31 acresCounty Road 2265, Grapeland, TX 75844Lot/Land
- $226,10723.31 acresPARCEL 11405 County Road 2265, Grapeland, TX 75844Lot/Land
A local agent can set up tours, give advice and negotiate with sellers.
Similar homes
- $899,0004 bd4 ba3.4k sqft10427 Fm 229, Grapeland, TX 75844For Sale
 MLS ID #26006669, Nancy Lawrence, Lawrence Realty. GTARMLS
 - $749,0004 bd3 ba2.8k sqft4883 Fm 2423, Grapeland, TX 75844For Sale
 MLS ID #26009406, Nancy Lawrence, Lawrence Realty. GTARMLS
 - $1,550,0004 bd3 ba2.4k sqft1014 County Road 1825, Crockett, TX 75835For Sale
 MLS ID #79243615, Sonny Tunstall, Sonny Tunstall Real Estate. HAR
 - $1,099,0003 bd2 ba1.4k sqft2399 County Road 1885, Grapeland, TX 75844For Sale
 MLS ID #25013244, Nancy Lawrence, Lawrence Realty. GTARMLS
 - $1,395,0003 bd2 ba2.7k sqft401 An County Road 138, Elkhart, TX 75839For SaleMLS ID #21227181, Jennifer Hurbrough. NTREIS
- $1,299,0003 bd3 ba3.3k sqft231 An County Rd #2105, Palestine, TX 75801For SaleMLS ID #21261041, Franklin Calderon. NTREIS
- $1,299,0003 bd3 ba2.8k sqft231 County Road 2105, Palestine, TX 75801For SaleMLS ID #103365, Franklin Calderon. Palestine AOR
- $999,0004 bd4 ba2.6k sqft214 Lazy Ln, Grapeland, TX 75844For SaleMLS ID #70013674, Nancy Lawrence. Deep East Texas
- $849,0004 bd3 ba2.8k sqft12803 Fm 322, Elkhart, TX 75839For SaleMLS ID #103240, Jamie Henderson. Palestine AOR
- $800,0004 bd3 ba2.6k sqft(Undisclosed Address), Elkhart, TX 75839For SaleMLS ID #103131, Bo Sharp. Palestine AOR
- $999,0004 bd4 ba2.6k sqft214 Lazy Lane Cir, Grapeland, TX 75844For SaleMLS ID #26007414, Nancy Lawrence, Lawrence Realty. GTARMLS
- $749,0004 bd3 ba2.4k sqft783 An County Road 165, Elkhart, TX 75839For SaleMLS ID #26010783, Christie Scroggins, Landmark Realty. GTARMLS
- $829,0004 bd3 ba3.2k sqft4149 An County Rd #2202, Palestine, TX 75803For SaleMLS ID #26004068, Melissa Jenkins, LPT Realty, LLC. GTARMLS
- $979,0003 bd3 ba2.2k sqft150 Private Road 6421, Palestine, TX 75803For SaleMLS ID #25015252, Nancy Lawrence, Lawrence Realty. GTARMLS
- $1,450,0003 bd3 ba2.6k sqft420 Fm 2110, Crockett, TX 75835New ConstructionMLS ID #88880131, Sonny Tunstall, Sonny Tunstall Real Estate. HAR
- $829,0004 bd3 ba3.2k sqft4149 Acr 2202, Palestine, TX 75803For SaleMLS ID #101510, Melissa Jenkins. Palestine AOR
- $749,5003 bd2 ba1.8k sqft875 An County Rd #2150, Palestine, TX 75801For SaleMLS ID #75386483, Connie Strban, Connie Strban, Broker. HAR
- $2,100,0003 bd3 ba1.8k sqft996 County Road 1835, Crockett, TX 75835For SaleMLS ID #58352688, Sonny Tunstall, Sonny Tunstall Real Estate. HAR
- $1,200,0002 bd2 ba1.6k sqft15383 County Road 236, Oakwood, TX 75855For SaleMLS ID #40839766, Jeremy Young, Swope & Young Land Company Ltd. HAR
- $1,295,0002 bd2 ba3.3k sqft3091 Fm 322, Palestine, TX 75801For SaleMLS ID #103288, Brandi Hill. Palestine AOR
