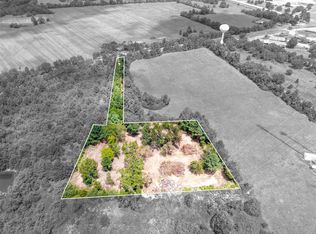
GORGEOUS CALDWELL CUSTOM BUILDERS HOME, ON JUST OVER 46 ACRES.THIS CUSTOM HOME IS OVER THE TOP. FROM THE STONE EXTERIOR HIGHLIGHTED BY THE FUR TRIM,AND WITH BEAUTIFUL TILE FLOORS THROUGHOUT. A VERY LARGE FAMILY ROOM LOOKING OUT TO THE GREEN PASTURES, STONE FIREPLACE AND HIGH CEILINGS WITH WOOD BEAMS. MASTER OFFERS A SPACIOUS BEDROOM,LRG BATH AREA,COMPLETE WITH SOAKING TUB AND GLASSED IN SHOWER.A VERY LRG HIS/HER CLOSET COMPLEMENTS THE MASTER AREA.TWO BEDROOMS SHARING THE 2ND BATH,A 1/2 BATH FOR GUEST.OPEN KITCHEN WITH ALL STAINLESS APPLIANCES, QUARTZ COUNTERTOPS, CUSTOM VENT HOOD. ALDER CABINETS THROUGHOUT AS WELL AS CUSTOM SHUTTERS.LARGE UTILITY ROOM, STAINLESS SINK FOR WASHING PETS, COMPLETE WITH WASHER AND DRYER.TWO CAR GARAGE AND LANDSCAPED. A CUSTOM BUILT 60 X 40 BARN, COMPLETE WITH TWO 20 X 14 HORSE STALLS, 20X15 TACK/STORAGE ROOM, 60X10 COVERED AREA.TWO 12X10 SLIDING DOORS, COMPLETE WITH TWO 50 AMP OUTLETS, AND WATER.IN ADDITION THERE IS A GENERATOR, IN CASE OF A POWER LOSS.
New construction
$1,450,000
420 Fm 2110, Crockett, TX 75835
3beds
2,672sqft
Farm
Built in 2025
46.24 Acres Lot
$1,369,800 Zestimate®
$543/sqft
$-- HOA
What's special
Stone fireplaceBeautiful tile floors throughoutQuartz countertopsTwo car garageCustom vent hoodAlder cabinets throughoutCustom shutters
- 48 days
- 153
- 6
Zillow last checked:
Listing updated:
Listed by:
Sonny Tunstall TREC #0562839 936-204-2992,
Sonny Tunstall Real Estate
Source: HAR,MLS#: 88880131
Facts & features
Interior
Bedrooms & bathrooms
- Bedrooms: 3
- Bathrooms: 3
- Full bathrooms: 2
- 1/2 bathrooms: 1
Rooms
- Room types: Family Room, Utility Room
Primary bathroom
- Features: Primary Bath: Separate Shower, Primary Bath: Soaking Tub, Secondary Bath(s): Tub/Shower Combo
Kitchen
- Features: Breakfast Bar, Kitchen open to Family Room, Walk-in Pantry
Heating
- Electric
Cooling
- Ceiling Fan(s), Electric
Appliances
- Included: Dryer, Refrigerator, Washer, Double Oven, Microwave, Gas Cooktop, Dishwasher
- Laundry: Electric Dryer Hookup, Washer Hookup
Features
- Crown Molding, Formal Entry/Foyer, High Ceilings, Vaulted Ceiling, All Bedrooms Down
- Flooring: Tile
- Number of fireplaces: 1
- Fireplace features: Gas
Interior area
- Total structure area: 2,672
- Total interior livable area: 2,672 sqft
Property
Parking
- Total spaces: 2
- Parking features: Electric Gate, Attached, Oversized, Garage Door Opener
- Attached garage spaces: 2
Features
- Stories: 1
- Fencing: Fenced
Lot
- Size: 46.24 Acres
- Features: Pasture, Cleared, 20 Up to 50 Acres
- Topography: Rolling
Details
- Additional structures: Barn(s), Stable(s)
- Additional parcels included: 18051,17632
- Parcel number: 9055
Construction
Type & style
- Home type: SingleFamily
- Architectural style: Ranch
- Property subtype: Farm
Materials
- Stone, Wood
- Foundation: Slab
Condition
- New construction: Yes
- Year built: 2025
Details
- Builder name: Caldwell Custom Homes
Utilities & green energy
- Sewer: Septic Tank
Community & HOA
Community
- Subdivision: 00
Location
- Region: Crockett
Financial & listing details
- Price per square foot: $543/sqft
- Tax assessed value: $219,750
- Annual tax amount: $1,313
- Date on market: 7/24/2026
- Listing terms: Cash,Conventional
- Road surface type: Asphalt
Estimated market value
$1,369,800
$1.30M - $1.44M
$3,124/mo
Price history
| Date | Event | Price |
|---|---|---|
| 7/24/2026 | Listed for sale | $1,450,000$543/sqft |
Source:  HAR #88880131 Report a problem HAR #88880131 Report a problem | ||
Public tax history
| Year | Property taxes | Tax assessment |
|---|---|---|
| 2025 | $1,313 +132% | $219,750 +141.4% |
| 2024 | $566 +7.3% | $91,040 -30.4% |
| 2023 | $527 +2.2% | $130,870 +25.4% |
| 2022 | $516 | $104,380 +0.1% |
| 2021 | -- | $104,280 +1.4% |
| 2020 | -- | $102,880 +32.9% |
| 2018 | -- | $77,410 |
| 2017 | -- | $77,410 |
| 2016 | -- | $77,410 +0.3% |
| 2015 | -- | $77,210 |
| 2014 | -- | $77,210 |
| 2013 | -- | $77,210 |
| 2012 | -- | $77,210 |
| 2011 | -- | $77,210 |
| 2010 | -- | $77,210 |
| 2009 | -- | $77,210 |
| 2008 | -- | $77,210 +0.5% |
| 2007 | -- | $76,810 |
Find assessor info on the county website
Monthly payment
Est. payment
Payment breakdown
Explore the cost of this home by adjusting the details. Changes won't be saved.Climate risks
Neighborhood: 75835
Nearby schools
Schools provided by the listing agent
- Elementary: Crockett Elementary School (Crockett)
- Middle: Crockett Junior High School (Crockett)
- High: Crockett High School (Crockett)
Source: HAR. This data may not be complete. We recommend contacting the local school district to confirm school assignments for this home.
Similar homes
- $1,550,0004 bd3 ba2.4k sqft1014 County Road 1825, Crockett, TX 75835For Sale
 MLS ID #79243615, Sonny Tunstall, Sonny Tunstall Real Estate. HAR
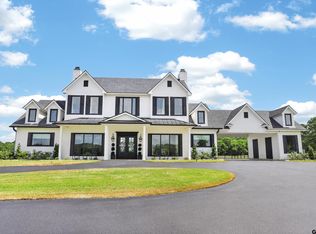
 - $1,997,0004 bd-- ba3.8k sqft3168 Fm 2076, Crockett, TX 75835For Sale
 MLS ID #26009388, Nancy Lawrence, Lawrence Realty. GTARMLS
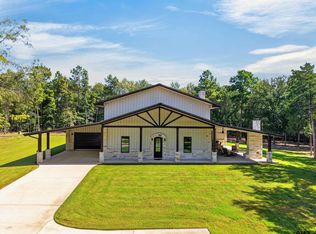
 - $1,995,0003 bd-- ba3.8k sqft6517 State Highway 21 W, Crockett, TX 75835For Sale
 MLS ID #26011913, Nancy Lawrence, Lawrence Realty. GTARMLS
 - $1,995,0003 bd5 ba3.8k sqft6517 State Highway 21 E, Crockett, TX 75835For Sale
 MLS ID #70014932, Nancy Lawrence. Deep East Texas
