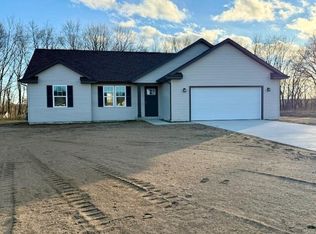
New spacious bi-level home at an affordable price! The large foyer invites you in and opens to a convenient mudroom with boot bench and a half bath with main floor laundry. The kitchen features white (soft close) cabinetry, a tile backsplash, large center island, pantry, & sleek stainless-steel appliances. The expanded floor plan offers a larger open concept kitchen, dining, and living space with cathedral ceilings along with larger bedrooms. The main floor full bath also has dual sinks for added convenience. The lower level is plumbed for a second bathroom and includes daylight windows offering flexibility to add bedrooms or additional living space. The oversized garage can easily accommodate larger vehicles and provides excellent storage. Set on a generous .68-acre lot, this new home offers peaceful country living with quick access to downtown Allegan and main roads for commuting. Don't miss your chance to own a brand-new home tour today!
Active
Price cut: $10K (9/1)
$319,900
3233 Signal Point Dr, Allegan, MI 49010
2beds
1,235sqft
Single Family Residence
Built in 2026
0.69 Acres Lot
$-- Zestimate®
$259/sqft
$-- HOA
What's special
Large center islandCathedral ceilingsLarge foyerLarger bedroomsTile backsplashSleek stainless-steel appliances
- 53 days
- 518
- 33
Zillow last checked:
Listing updated:
Listed by:
Ashley Gauthier 269-779-0521,
Coldwell Banker Sneller Real Estate 269-355-1919
Source: MichRIC,MLS#: 26038372
Facts & features
Interior
Bedrooms & bathrooms
- Bedrooms: 2
- Bathrooms: 2
- Full bathrooms: 1
- 1/2 bathrooms: 1
- Main level bedrooms: 2
Heating
- Forced Air
Cooling
- Central Air
Appliances
- Included: Dishwasher, Dryer, Microwave, Range, Refrigerator, Washer
- Laundry: Electric Dryer Hookup, Main Level, Washer Hookup
Features
- Ceiling Fan(s), Center Island, Pantry
- Windows: Low-Emissivity Windows
- Basement: Crawl Space,Daylight,Full
- Has fireplace: No
Interior area
- Total structure area: 1,235
- Total interior livable area: 1,235 sqft
- Finished area below ground: 0
Property
Parking
- Total spaces: 2
- Parking features: Garage Faces Front, Garage Door Opener, Attached
- Garage spaces: 2
Features
- Stories: 2
Lot
- Size: 0.69 Acres
- Dimensions: 126' x 218'
Details
- Parcel number: 030119900800
Construction
Type & style
- Home type: SingleFamily
- Property subtype: Single Family Residence
Materials
- Vinyl Siding
- Roof: Composition,Shingle
Condition
- New Construction
- New construction: Yes
- Year built: 2026
Utilities & green energy
- Sewer: Septic Tank
- Water: Well
- Utilities for property: Phone Available, Natural Gas Available, Electricity Available, Cable Available, Natural Gas Connected
Community & HOA
Location
- Region: Allegan
Financial & listing details
- Price per square foot: $259/sqft
- Tax assessed value: $821
- Annual tax amount: $40
- Date on market: 7/24/2026
- Listing terms: Cash,VA Loan,Conventional
- Electric utility on property: Yes
- Road surface type: Paved
Estimated market value
Not available
Estimated sales range
Not available
Not available
Price history
| Date | Event | Price |
|---|---|---|
| 9/1/2026 | Price change | $319,900-3%$259/sqft |
Source:  MichRIC #26038372 Report a problem MichRIC #26038372 Report a problem | ||
| 7/24/2026 | Listed for sale | $329,900$267/sqft |
Source: MichRIC #26038372 Report a problem | ||
Public tax history
Tax history is unavailable.
Monthly payment
Est. payment
Payment breakdown
Explore the cost of this home by adjusting the details. Changes won't be saved.Climate risks
Neighborhood: 49010
Similar homes
- $309,9002 bd2 ba1k sqft4012 Wintergreen Dr, Allegan, MI 49010For Sale

 MLS ID #20261073050, Christopher Lagoe, Berkshire Hathaway HomeServices MIRE. Realcomp II
 - $334,5003 bd2 ba1.6k sqft1126 N Vista Ln, Allegan, MI 49010For Sale

 MLS ID #26040524, Shanna Ax, Greenridge Realty South Haven. MichRIC
 - $314,9002 bd1 ba993 sqft3433 Gray Fox Ln, Allegan, MI 49010New Construction
 MLS ID #26031554, Ashley Gauthier, Coldwell Banker Sneller Real Estate. MichRIC
 - $269,9002 bd2 ba1k sqft3511 Lake Allegan Dr, Allegan, MI 49010For Sale
 MLS ID #26048586, Christopher A Linda, Ascent Real Estate Group. MichRIC
 - $354,5004 bd3 ba1.8k sqft3828 Ryan Woods Cir, Allegan, MI 49010For SaleMLS ID #26036004, Jeff Kermath, Kermath Realty. MichRIC
- $285,0003 bd2 ba1.2k sqft3348 127th Ave, Allegan, MI 49010For SaleMLS ID #26035453, Nick Breedveld, Jaqua, REALTORS. MichRIC
- $215,0002 bd2 ba1.1k sqft230 Delano St, Allegan, MI 49010For SaleMLS ID #26045761, Steven Revor, Five Star Real Estate. MichRIC
- $334,9003 bd3 ba1.7k sqft367 N Sherman St, Allegan, MI 49010New ConstructionMichRIC
- $259,9003 bd1 ba1.5k sqft659 Academy St, Allegan, MI 49010For SaleMLS ID #26022751, Timothy J Anders, Berkshire Hathaway HomeServices Michigan Real Estate (Main). MichRIC
- $184,9004 bd1 ba1.4k sqft406 N Main St, Allegan, MI 49010For SaleMLS ID #26044217, Brian Timm, Best Homes of Michigan Allegan. MichRIC
- $298,9003 bd1 ba1.3k sqft4579 W 110th Ave, Allegan, MI 49010For SaleMLS ID #26003061, Steven Koleno, Beycome Brokerage Realty LLC. MichRIC
- $225,0003 bd2 ba1.4k sqft1523 Fern St, Allegan, MI 49010For SaleMLS ID #26038805, Luke Scott Bouman, HomeRealty Holland. MichRIC
- $324,9002 bd2 ba1.2k sqft3124 Weicks Dr, Hopkins, MI 49328For SaleMLS ID #26034578, Brett A Sloan, JBS Realty Group. MichRIC
- $228,0002 bd1 ba1.2k sqft124 Depot Hill Ct, Allegan, MI 49010For SaleMLS ID #26043473, Benjamin M Otis, Weichert REALTORS Plat Allegan. MichRIC
- $189,9003 bd1 ba1k sqft47 Wayne St, Allegan, MI 49010For SaleMLS ID #26018734, Todd M Walters, HomeRealty Holland. MichRIC
- $325,0002 bd1 ba1.3k sqft124 Peterson Dr, Gobles, MI 49055For SaleMLS ID #26046397, LuAnn DeFouw, RE/MAX Advantage. MichRIC
- $364,9002 bd3 ba1.3k sqft1958 Cygnet Dr, Otsego, MI 49078New ConstructionMLS ID #26038980, Ashley Gauthier, Coldwell Banker Sneller Real Estate. MichRIC
- $299,9004 bd2 ba1.8k sqft1746 104th Ave, Otsego, MI 49078For SaleMLS ID #26042785, Kyle J McMaster, Five Star Real Estate-Portage. MichRIC
