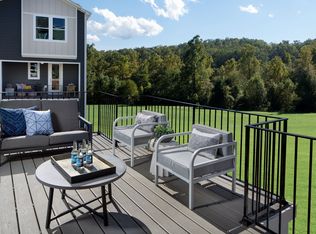
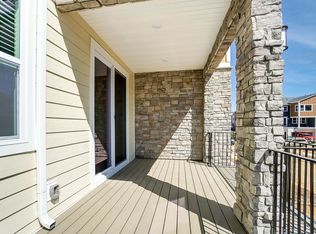
Your thoughtfully designed brand new townhome awaits you. This home is located in a cul-de-sac backing to community ponds and tree preserve with 3 outdoor entertainment areas. The first and second floors boast 9-ft ceilings & 8-ft doors. There is a first floor guest suite addition with a full bathroom close to the mudroom and back patio area with privacy fencing. Spacious second floor includes designer kitchen with SS appliances, quartz countertops along with a huge living room and dining room. There is a balcony off the front of the second floor with a private deck off the back. The third floor has 3 bedrooms and two full baths to include a large primary suite with tray ceiling and an upgraded primary bathroom with quartz countertops and a shower with bench seat. Oak treads on all 3 levels of stairs with black iron railing. There is a model home of this Soho plan in the community.
This property is off market, which means it's not currently listed for sale or rent on Zillow. This may be different from what's available on other websites or public sources.