Skip main navigation
Sold for $335,000
  • $335,000

    32339 Whitley Cir, Warren, MI 48088

    3beds
    1,565sqft
    Single Family Residence
    Built in 1965
    6,969.6 Square Feet Lot
    $338,500 Zestimate®
    $214/sqft
    $2,068 Estimated rent

    Home value

    $338,500

    $322,000 - $359,000

    $2,068/mo

    Zestimate® history
    Loading
    Loading...

    Owner options

    List your home for rent

    $2,068/mo

    Rent Zestimate®

    Find your next renter with Zillow Rental Manager. Plus, with online applications, you can quickly screen prospective tenants – for free.

    Learn more

    $2,068/mo

    Rent Zestimate®

    Refinance and save

    $2,178/mo

    Est. payment

    Refinancing to a lower rate could help reduce your monthly payments and save thousands over the life of the loan.

    See today's rates

    $2,178/mo

    Est. payment

    Explore your selling options

    Work with a Zillow partner agent

    Leverage their expertise and Zillow's premium Showcase listings to get your home seen by more buyers.

    Get started

    List with your own agent

    Get your home in front of millions of buyers by listing it on Zillow.

    Learn how to do it

    Sell it yourself

    Take full control of how buyers see your home on Zillow by listing For Sale by Owner (FSBO).

    List your home

    What's special

    Cozy fireplaceModern fixturesModern finishes throughoutBeautifully updated brick ranchAttached two-car garageFirst-floor laundryWhite cabinetry
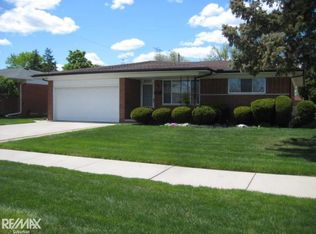
    Welcome home to this beautifully updated brick ranch that perfectly blends comfort, style, and functionality. Featuring 3 spacious bedrooms and 2 fully updated bathrooms, this home offers the ideal layout for everyday living and entertaining. Step inside to find a bright and inviting living room highlighted by a stunning bay window that fills the space with natural light. The additional family room boasts vaulted ceilings and a cozy fireplace—perfect for relaxing nights or gathering with guests. The updated kitchen is complete with sleek quartz countertops, white cabinetry, stainless steel appliances, ceramic flooring, and a stylish ceramic backsplash. Modern fixtures and, neutral paint throughout the home create a move-in-ready feel. Both full bathrooms have been tastefully updated with ceramic tile finishes. One features a beautifully tiled stand-up shower with multiple shower heads, while the other offers a tiled tub with sliding glass doors and dual vanities —ideal for busy mornings. Convenience continues with first-floor laundry and an attached two-car garage. Downstairs, the basement provides additional space for storage, recreation, or future finishing. Step outside to enjoy a nice-sized backyard with a patio—perfect for entertaining, relaxing, or summer barbecues. With modern finishes throughout and countless updates, this home truly has it all.

    Zillow last checked:

    Listing updated:

    Listed by:

    Ryan Kegley 586-549-7215,

    Realty Executives Home Towne Shelby

    Bought with:

    Sadie Morrison, 6501444855

    Berkshire Hathaway HomeServices Kee Realty SCS

    Source: MiRealSource,MLS#: 50204243MLS LogoOriginating MLS: MiRealSource

    Facts & features

    Interior

    Bedrooms & bathrooms
    • Bedrooms: 3
    • Bathrooms: 2
    • Full bathrooms: 2
    Bedroom 1
    • Features: Carpet
    • Level: First
    • Area: 132
    • Dimensions: 12 x 11
    Bedroom 2
    • Features: Carpet
    • Level: First
    • Area: 120
    • Dimensions: 12 x 10
    Bedroom 3
    • Features: Carpet
    • Level: First
    • Area: 110
    • Dimensions: 11 x 10
    Bathroom 1
    • Features: Ceramic
    • Level: First
    • Area: 54
    • Dimensions: 9 x 6
    Bathroom 2
    • Features: Ceramic
    • Level: First
    • Area: 63
    • Dimensions: 9 x 7
    Family room
    • Features: Carpet
    • Level: First
    • Area: 252
    • Dimensions: 21 x 12
    Kitchen
    • Features: Ceramic
    • Level: First
    • Area: 252
    • Dimensions: 21 x 12
    Living room
    • Features: Carpet
    • Level: First
    • Area: 272
    • Dimensions: 17 x 16
    Heating
    • Forced Air, Natural Gas
    Cooling
    • Central Air
    Appliances
    • Laundry: First Floor Laundry
    Features
    • Flooring: Carpet, Ceramic Tile
    • Has basement: Yes
    • Number of fireplaces: 1
    • Fireplace features: Family Room
    Interior area
    • Total structure area: 2,850
    • Total interior livable area: 1,565 sqft
    • Finished area above ground: 1,565
    • Finished area below ground: 0

    Property

    Parking
    • Total spaces: 2
    • Parking features: Attached
    • Attached garage spaces: 2
    Features
    • Levels: One
    • Stories: 1
    • Patio & porch: Patio, Porch
    • Exterior features: Sidewalks
    • Fencing: Fenced
    • Frontage type: Road
    • Frontage length: 60
    Lot
    • Size: 6,969 sqft
    • Dimensions: 60 x 120
    • Features: Subdivision, Sidewalks
    Details
    • Parcel number: 121302252017
    • Special conditions: Private

    Construction

    Type & style
    • Home type: SingleFamily
    • Architectural style: Ranch
    • Property subtype: Single Family Residence
    Materials
    • Brick
    • Foundation: Basement
    Condition
    • Year built: 1965

    Utilities & green energy

    • Sewer: Public Sanitary
    • Water: Public

    Community & neighborhood

    Location
    • Region: Warren
    • Subdivision: Warren Con 2

    Other

    Other facts
    • Listing agreement: Exclusive Right To Sell
    • Listing terms: Cash,Conventional,FHA,VA Loan
    • Road surface type: Paved

    Price history

    DateEventPrice
    5/5/2026Sold$335,000+3.1%$214/sqft
    Source: MiRealSource #50204243 Report a problem
    4/20/2026Pending sale$325,000$208/sqft
    Source: MiRealSource #50204243 Report a problem
    4/14/2026Listed for sale$325,000$208/sqft
    Source: MiRealSource #50204243 Report a problem

    Public tax history

    YearProperty taxesTax assessment
    2025$4,562 +6.1%$131,680 +7.3%
    2024$4,299 +5.1%$122,750 +11.1%
    2023$4,089 +2.5%$110,530 +14.4%
    2022$3,988 +1%$96,630 +5.8%
    2021$3,948 $91,300 +6.5%
    2020$3,948 +6.7%$85,690 +4.5%
    2019$3,701 +2%$82,020 +10%
    2018$3,630 $74,530 +9.1%
    2017-- $68,340
    2016-- $68,340 +8.7%
    2015-- $62,890 +20.2%
    2012-- $52,340
    2010-- --
    2009-- $76,020 -14.4%
    2008-- $88,780 -6.2%
    2007-- $94,650 +1%
    2006-- $93,680 +1.3%
    2005-- $92,480 +3.5%
    2004-- $89,360 +60.6%
    2001$2,285 +6.9%$55,630 +3.2%
    2000$2,137 $53,910

    Find assessor info on the county website

    Neighborhood: 48088

    Nearby schools

    GreatSchools rating
    Schools provided by the listing agent
    • District: Warren Consolidated Schools

    Source: MiRealSource. This data may not be complete. We recommend contacting the local school district to confirm school assignments for this home.

    Get a cash offer in 3 minutes
    Find out how much your home could sell for in as little as 3 minutes with a no-obligation cash offer.
    Estimated market value
    $338,500
    Get a cash offer in 3 minutes
    Find out how much your home could sell for in as little as 3 minutes with a no-obligation cash offer.
    Estimated market value
    $338,500