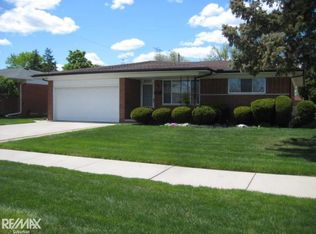
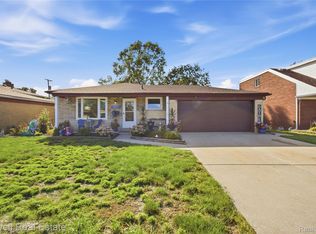
Welcome to this incredibly clean, well-maintained 1,535-square-foot brick ranch in Warren! Inside, you’ll find a spacious and inviting layout featuring a generous living room and a vaulted family room with a brick fireplace and sliding-door access to the backyard. The kitchen offers abundant cabinetry, ample counter space, a peninsula, and an adjoining dining area with built-in storage.
A large, partially finished basement provides exceptional additional space for recreation, hobbies, and storage, along with a dedicated laundry and utility area. Outside, enjoy the expansive fenced backyard, mature trees, attractive landscaping, and a large concrete patio—perfect for relaxing or entertaining. An attached two-car garage completes this solid home, which offers plenty of space and an excellent opportunity to personalize it to your taste.
Pending
$299,900
32315 Whitley Cir, Warren, MI 48088
3beds
2,275sqft
Single Family Residence
Built in 1965
7,405 Square Feet Lot
$298,600 Zestimate®
$132/sqft
$-- HOA
What's special
- 22 days
- 69
- 0
Zillow last checked:
Listing updated:
Listed by:
Ray Nemeckay 313-506-8000,
KW Metro 248-288-3500
Source: Realcomp II,MLS#: 20261070836
Facts & features
Interior
Bedrooms & bathrooms
- Bedrooms: 3
- Bathrooms: 2
- Full bathrooms: 1
- 1/2 bathrooms: 1
Bedroom
- Level: Entry
- Area: 170
- Dimensions: 17 X 10
Bedroom
- Level: Entry
- Area: 144
- Dimensions: 12 X 12
Bedroom
- Level: Entry
- Area: 132
- Dimensions: 12 X 11
Other
- Level: Entry
- Area: 63
- Dimensions: 9 X 7
Other
- Level: Entry
- Area: 20
- Dimensions: 4 X 5
Dining room
- Level: Entry
- Area: 121
- Dimensions: 11 X 11
Family room
- Level: Entry
- Area: 240
- Dimensions: 20 X 12
Kitchen
- Level: Entry
- Area: 110
- Dimensions: 11 X 10
Living room
- Level: Entry
- Area: 240
- Dimensions: 15 X 16
Heating
- Forced Air, Natural Gas
Cooling
- Ceiling Fans, Central Air
Appliances
- Included: Built In Electric Oven, Dishwasher, Disposal, Dryer, Electric Cooktop, Free Standing Refrigerator, Microwave, Washer
Features
- Basement: Partially Finished
- Has fireplace: No
Interior area
- Total interior livable area: 2,275 sqft
- Finished area above ground: 1,535
- Finished area below ground: 740
Property
Parking
- Total spaces: 2
- Parking features: Two Car Garage, Attached
- Attached garage spaces: 2
Features
- Levels: One
- Stories: 1
- Entry location: GroundLevelwSteps
- Pool features: None
Lot
- Size: 7,405 Square Feet
- Dimensions: 60 x 120
Details
- Parcel number: 1302252019
- Special conditions: Short Sale No,Standard
Construction
Type & style
- Home type: SingleFamily
- Architectural style: Ranch
- Property subtype: Single Family Residence
Materials
- Brick
- Foundation: Basement, Poured
Condition
- New construction: No
- Year built: 1965
Utilities & green energy
- Sewer: Public Sewer
- Water: Public
Community & HOA
Community
- Subdivision: PRESCOTT PARK SUB
HOA
- Has HOA: No
Location
- Region: Warren
Financial & listing details
- Price per square foot: $132/sqft
- Tax assessed value: $67,780
- Annual tax amount: $3,607
- Date on market: 9/11/2026
- Cumulative days on market: 22 days
- Listing agreement: Exclusive Right To Sell
- Listing terms: Cash,Conventional,FHA,Va Loan
- Exclusions: Exclusion(s) Do Not Exist
Estimated market value
$298,600
$284,000 - $314,000
$2,351/mo
Price history
| Date | Event | Price |
|---|---|---|
| 9/14/2026 | Pending sale | $299,900$132/sqft |
Source:  Realcomp II #20261070836 Report a problem Realcomp II #20261070836 Report a problem | ||
| 9/11/2026 | Listed for sale | $299,900$132/sqft |
Source: Realcomp II #20261070836 Report a problem | ||
Public tax history
| Year | Property taxes | Tax assessment |
|---|---|---|
| 2026 | $3,607 +2.2% | $135,080 +3.8% |
| 2025 | $3,529 +5.3% | $130,140 +7.3% |
| 2024 | $3,352 +6.7% | $121,330 +11% |
| 2023 | $3,141 -1.7% | $109,270 +14.4% |
| 2022 | $3,196 +0.6% | $95,490 +5.8% |
| 2021 | $3,177 | $90,230 +6.5% |
| 2020 | $3,177 +6.9% | $84,720 +4.5% |
| 2019 | $2,971 -0.3% | $81,090 +10.2% |
| 2018 | $2,980 | $73,600 +9% |
| 2017 | -- | $67,500 |
| 2016 | -- | $67,500 +8.6% |
| 2015 | $2,793 | $62,130 +21.4% |
| 2013 | $2,793 | $51,190 |
| 2010 | -- | -- |
| 2009 | -- | $75,120 -14.3% |
| 2008 | -- | $87,690 -6.2% |
| 2007 | -- | $93,460 +1% |
| 2006 | -- | $92,510 +1.3% |
| 2005 | -- | $91,320 +3.5% |
| 2004 | -- | $88,240 +62% |
| 2001 | $2,237 +6.9% | $54,470 +3.2% |
| 2000 | $2,093 | $52,790 |
Find assessor info on the county website
Monthly payment
Est. payment
Payment breakdown
Explore the cost of this home by adjusting the details. Changes won't be saved.Climate risks
Neighborhood: 48088
Similar homes
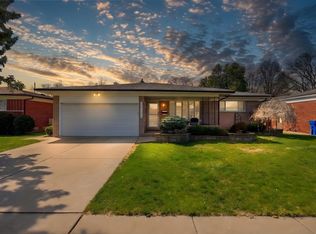
- $299,0003 bd2 ba2.6k sqft11460 Applewood Dr, Warren, MI 48093For Sale
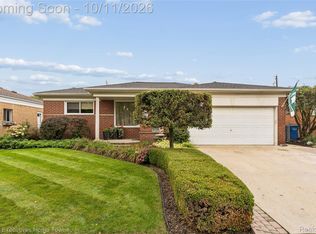
 MLS ID #20261080522, Stephanie Barbaro, Realty Executives Home Towne. Realcomp II
 - $297,9993 bd2 ba2k sqft3450 Shampo Dr, Warren, MI 48092For Sale
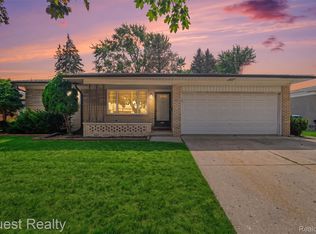 MLS ID #20261072406, Jeremy LePage, Quest Realty LLC. Realcomp II
 - $270,0003 bd2 ba1.7k sqft26517 Marilyn Ave, Warren, MI 48089For Sale
 MLS ID #20261074681, Beta Camaj, Powell Real Estate. Realcomp II
 - $300,0003 bd2 ba2.8k sqft14943 Carmel Dr, Sterling Heights, MI 48312For Sale
 MLS ID #20261070026, Rita Khayat, Max Broock Realtors. Realcomp II
 - $279,0003 bd2 ba2k sqft5154 Earl Dr, Warren, MI 48092For SaleMLS ID #20261073760, Rita Yousif, Utica Realty LLC. Realcomp II
- $309,0002 bd2 ba2.7k sqft34440 Amsterdam Dr, Sterling Heights, MI 48312For SaleMLS ID #20261066626, Timothy A Francisco Jr, Real Estate One-Sterling Heights. Realcomp II
- $310,0003 bd3 ba2k sqft37899 Hayes Rd, Sterling Heights, MI 48313For SaleMLS ID #20261067789, Michael Perna, EXP Realty The Perna Team. Realcomp II
- $324,9993 bd2 ba2.2k sqft30121 Woodhouse Dr, Warren, MI 48092For SaleMLS ID #20261061731, Sheikh Ali, Amin Realty. Realcomp II
- $274,9003 bd2 ba2k sqft11923 Fairview Dr, Sterling Heights, MI 48312For SaleMLS ID #20261058218, Joanna Darmanin, KW Metro. Realcomp II
- $339,9993 bd2 ba2.3k sqft13803 Brougham Dr, Sterling Heights, MI 48312For SaleMLS ID #20261071169, Frank Jajou, Berkshire Hathaway HomeServices Kee Realty. Realcomp II
- $335,0003 bd2 ba2.2k sqft637 Kenyon Dr, Troy, MI 48083For SaleMLS ID #20261075985, Catherine Waligora, KW Metro. Realcomp II
- $239,9003 bd2 ba2k sqft4940 Stanley Ave, Warren, MI 48092For SaleMLS ID #20261077987, Ali Haider, Brookstone, Realtors LLC. Realcomp II
- $349,0003 bd3 ba2.6k sqft13167 Kozak Dr, Sterling Heights, MI 48312For SaleMLS ID #20261078081, Rahe Ahmed, Golden Key Realty Group LLC. Realcomp II
- $199,9003 bd2 ba1.8k sqft25317 Wagner Ave, Warren, MI 48089For SaleMLS ID #20261079090, Anthony Djon, Anthony Djon Luxury Real Estate. Realcomp II
- $344,9003 bd2 ba2.1k sqft44819 Duffield Ave, Sterling Heights, MI 48314For SaleMLS ID #20261070288, Timothy A Francisco Jr, Real Estate One-Sterling Heights. Realcomp II
- $359,9003 bd3 ba2.9k sqft14707 Howell Ct, Sterling Heights, MI 48312For SaleMLS ID #20261070890, Helen Aguilera, James Francis Realty. Realcomp II
- $270,0004 bd2 ba1.9k sqft8345-21 Mile Rd, Utica, MI 48316For SaleMLS ID #20261060376, Rebecca Messier, National Realty Centers, Inc. Realcomp II
- $320,0003 bd3 ba1.8k sqft1720 Westbrook Dr, Madison Heights, MI 48071For SaleMLS ID #20261050673, Kelly K Finley, New Century REALTORS®. Realcomp II
- $239,9993 bd2 ba2.2k sqft4663 Buchanan Ave, Warren, MI 48092For SaleMLS ID #20261042323, Anthony Djon, Anthony Djon Luxury Real Estate. Realcomp II
- $349,9004 bd2 ba2.7k sqft3427 Rhoten Dr, Sterling Heights, MI 48310For SaleMLS ID #20261072801, Rami Yasi, Real Estate One-Sterling Heights. Realcomp II
