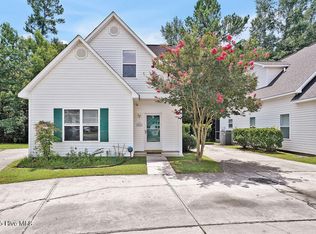
This charming Charleston style free standing townhome in the popular and amenity rich community of NorthChase just became available! This low maintenance living townhome features an open floor plan, high ceilings, soothing paint colors, and luxury vinyl plank flooring in the living areas and in the owner's suite. Owner's suite is also located on the first floor for added privacy and a wall-to-wall closet. Or you could make your owner's suite upstairs, the choice is yours. All bedrooms are large with spacious closets. One of the upstairs bedrooms has a double closet and a covered balcony for relaxing and taking in the scenery. Your kitchen is complete with stainless steel appliances, custom cabinets, granite countertops, and a breakfast bar for your convenience. Imagine sitting on your rocking chair front porch or balcony enjoying your morning coffee or afternoon tea. Home is located in the middle of this townhome community with a oversized parking driveway and extra space between the neighbors. Take time to dip in the community pool, play a game of tennis or basketball. There is also a picnic area, playground, ponds for fishing, paved pathways, and lots of community activities. Close to shopping, dining, schools, and area beaches. Come take a look today!
Sold for $272,500
$272,500
3234 Belmont Circle, Wilmington, NC 28405
3beds
1,564sqft
Townhouse
Built in 2000
1,306 Square Feet Lot
$274,900 Zestimate®
$174/sqft
$1,996 Estimated rent
Home value
$274,900
$253,000 - $300,000
$1,996/mo
Zestimate® history
Owner options
List your home for rent
$1,996/mo
Rent Zestimate®
Find your next renter with Zillow Rental Manager. Plus, with online applications, you can quickly screen prospective tenants – for free.
$1,996/mo
Rent Zestimate®
Refinance and save
$1,589/mo
Est. payment
Refinancing to a lower rate could help reduce your monthly payments and save thousands over the life of the loan.
$1,589/mo
Est. payment
Explore your selling options
Work with a Zillow partner agent
Leverage their expertise and Zillow's premium Showcase listings to get your home seen by more buyers.
Get startedList with your own agent
Get your home in front of millions of buyers by listing it on Zillow.
Learn how to do itSell it yourself
Take full control of how buyers see your home on Zillow by listing For Sale by Owner (FSBO).
List your homeWhat's special
Zillow last checked:
Listing updated:
Listed by:
Chris Baynes & Assoc Team 910-470-4408,
Coldwell Banker Sea Coast Advantage
Bought with:
Christina Whalen, 328746
Intracoastal Realty Corp
Source: Hive MLS,MLS#: 100465513 Originating MLS: Cape Fear Realtors MLS, Inc.
Originating MLS: Cape Fear Realtors MLS, Inc.Facts & features
Interior
Bedrooms & bathrooms
- Bedrooms: 3
- Bathrooms: 2
- Full bathrooms: 2
Rooms
- Room types: Master Bedroom, Bedroom 1, Bedroom 2, Living Room, Dining Room, Kitchen
Primary bedroom
- Level: First
- Dimensions: 15 x 14
Bedroom 1
- Level: Second
- Dimensions: 17 x 12
Bedroom 2
- Level: Second
- Dimensions: 17 x 11
Dining room
- Level: First
- Dimensions: 11 x 6
Kitchen
- Level: First
- Dimensions: 11 x 9
Living room
- Level: First
- Dimensions: 16 x 15
Heating
- Heat Pump, Electric
Cooling
- Heat Pump
Appliances
- Included: Electric Oven, Washer, Refrigerator, Dryer, Dishwasher
Features
- Ceiling Fan(s), Blinds/Shades
- Has fireplace: No
- Fireplace features: None
Interior area
- Total structure area: 1,564
- Total interior livable area: 1,564 sqft
Property
Parking
- Parking features: Paved
Features
- Levels: Two
- Stories: 2
- Patio & porch: Covered, Porch, Balcony
- Fencing: None
Lot
- Size: 1,306 Square Feet
- Dimensions: 22 x 53 x 22 x 53 - Townhome
Details
- Parcel number: R02611006044000
- Zoning: PD
- Special conditions: Standard
Construction
Type & style
- Home type: Townhouse
- Property subtype: Townhouse
Materials
- Vinyl Siding
- Foundation: Slab
- Roof: Shingle
Condition
- New construction: No
- Year built: 2000
Utilities & green energy
- Sewer: Public Sewer
- Water: Public
- Utilities for property: Sewer Available, Water Available
Community & HOA
Community
- Subdivision: Northchase
HOA
- Has HOA: Yes
- Amenities included: Basketball Court, Pool, Maintenance Common Areas, Maintenance Roads, Management, Picnic Area, Playground, Tennis Court(s), Trail(s), Trash
- HOA fee: $1,740 monthly
- HOA name: Cepco
- HOA phone: 910-395-1500
Location
- Region: Wilmington
Financial & listing details
- Price per square foot: $174/sqft
- Tax assessed value: $179,000
- Annual tax amount: $935
- Date on market: 8/2/2025
- Cumulative days on market: 76 days
- Listing agreement: Exclusive Right To Sell
- Listing terms: Cash,Conventional,FHA,VA Loan
- Road surface type: Paved
Price history
| Date | Event | Price |
|---|---|---|
| 8/3/2026 | Listing removed | $2,200$1/sqft |
Source: Hive MLS #100566086 Report a problem | ||
| 6/10/2026 | Price change | $2,200-10.2%$1/sqft |
Source: Hive MLS #100566086 Report a problem | ||
| 4/9/2026 | Listed for rent | $2,450$2/sqft |
Source: Hive MLS #100566086 Report a problem | ||
| 3/30/2026 | Listing removed | $2,450$2/sqft |
Source: Zillow Rentals Report a problem | ||
| 3/19/2026 | Listed for rent | $2,450$2/sqft |
Source: Zillow Rentals Report a problem | ||
| 2/7/2025 | Sold | $272,500-2.6%$174/sqft |
Source:  Hive MLS #100465513 Report a problem Hive MLS #100465513 Report a problem | ||
| 12/22/2024 | Contingent | $279,900$179/sqft |
Source: Hive MLS #100465513 Report a problem | ||
| 11/9/2024 | Listed for sale | $279,900-1.8%$179/sqft |
Source: Hive MLS #100465513 Report a problem | ||
| 10/10/2024 | Contingent | $284,900$182/sqft |
Source: Hive MLS #100465513 Report a problem | ||
| 10/1/2024 | Price change | $284,900-1.7%$182/sqft |
Source: Hive MLS #100465513 Report a problem | ||
| 9/10/2024 | Listed for sale | $289,900+544.2%$185/sqft |
Source: Hive MLS #100465513 Report a problem | ||
| 9/28/2021 | Sold | $45,000-70%$29/sqft |
Source: Public Record Report a problem | ||
| 4/11/2008 | Sold | $150,000$96/sqft |
Source: Hive MLS #30412531 Report a problem | ||
Public tax history
| Year | Property taxes | Tax assessment |
|---|---|---|
| 2025 | $1,005 -0.4% | $246,000 +37.4% |
| 2024 | $1,009 +0.6% | $179,000 |
| 2023 | $1,003 -0.9% | $179,000 |
| 2022 | $1,012 +2% | $179,000 |
| 2021 | $992 +44.2% | $179,000 +64.5% |
| 2020 | $688 | $108,800 |
| 2019 | $688 | $108,800 |
| 2018 | $688 | $108,800 |
| 2017 | $688 -26% | $108,800 -18.9% |
| 2016 | $930 +7.6% | $134,200 |
| 2015 | $864 +1.7% | $134,200 |
| 2014 | $849 | $134,200 |
| 2013 | -- | $134,200 |
| 2012 | -- | $134,200 -14.3% |
| 2011 | -- | $156,562 |
| 2010 | -- | $156,562 |
| 2009 | -- | -- |
| 2008 | -- | -- |
| 2007 | -- | -- |
| 2005 | -- | $109,564 |
| 2004 | -- | $109,564 |
| 2003 | -- | $109,564 +0.3% |
| 2002 | -- | $109,221 |
| 2001 | -- | $109,221 |
Find assessor info on the county website
Neighborhood: 28405
Nearby homes
- $267,0003 bd2 ba1.2k sqft3232 Belmont Cir, Wilmington, NC 28405Sold
- $256,2002 bd2 ba1.1k sqft3300 Belmont Cir, Wilmington, NC 28405Off Market
- $243,6003 bd2 ba1.1k sqft3230 Belmont Cir, Wilmington, NC 28405Off Market
- $262,1003 bd3 ba1.4k sqft3302 Belmont Cir, Wilmington, NC 28405Off Market
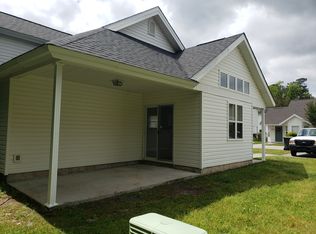
- $253,6003 bd2 ba1.2k sqft3228 Belmont Cir, Wilmington, NC 28405Off Market
- $283,2003 bd3 ba1.3k sqft3305 Belmont Cir, Wilmington, NC 28405Off Market
- $277,0003 bd2 ba1.5k sqft3227 Belmont Cir, Wilmington, NC 28405Sold
- $254,9002 bd2 ba1k sqft3306 Belmont Cir, Wilmington, NC 28405For Sale
Nearby schools
GreatSchools rating
- 7/10Castle Hayne ElementaryGrades: PK-5Distance: 2.8 mi
- 9/10Emma B Trask MiddleGrades: 6-8Distance: 0.8 mi
- 4/10Emsley A Laney HighGrades: 9-12Distance: 1 mi
Schools provided by the listing agent
- Elementary: Castle Hayne
- Middle: Trask
- High: Laney
Source: Hive MLS. This data may not be complete. We recommend contacting the local school district to confirm school assignments for this home.
Get a cash offer in 3 minutes
Find out how much your home could sell for in as little as 3 minutes with a no-obligation cash offer.
Estimated market value
$274,900
Get a cash offer in 3 minutes
Find out how much your home could sell for in as little as 3 minutes with a no-obligation cash offer.
Estimated market value
$274,900
- North Carolina
- New Hanover County
- Wilmington
- 28405
- 3234 Belmont Circle
Nearby cities
Nearby neighborhoods
Nearby zip codes
Other Wilmington Topics
