Endless opportunities await at the corner of Tuscany Dr and Beltway S. Situated in a prime location, this spacious property features 3 large bedrooms, 2 bathrooms, and 2 living areas, offering plenty of room to spread out and make it your own. Nestled on 2 acres, this rare find provides a peaceful retreat with the added benefit of being in a high-demand area. Whether you're looking for a place to call home or seeking a prime opportunity for development, this property delivers. Don’t miss your chance to own a piece of land with exceptional possibilities in a rapidly growing area of town! New roof in 2023. New septic installed in 2016. SOLD AS IS.
Sold
Price Unknown
3234 Beltway S, Abilene, TX 79606
3beds
1,416sqft
Single Family Residence
Built in 1964
2 Acres Lot
$237,700 Zestimate®
$--/sqft
$2,760 Estimated rent
Home value
$237,700
$219,000 - $257,000
$2,760/mo
Zestimate® history
Owner options
List your home for rent
$2,760/mo
Rent Zestimate®
Find your next renter with Zillow Rental Manager. Plus, with online applications, you can quickly screen prospective tenants – for free.
$2,760/mo
Rent Zestimate®
Refinance and save
Refinancing to a lower rate could help reduce your monthly payments and save thousands over the life of the loan.
Explore your selling options
Work with a Zillow partner agent
Leverage their expertise and Zillow's premium Showcase listings to get your home seen by more buyers.
Get startedList with your own agent
Get your home in front of millions of buyers by listing it on Zillow.
Learn how to do itSell it yourself
Take full control of how buyers see your home on Zillow by listing For Sale by Owner (FSBO).
List your homeWhat's special
Spacious propertyPeaceful retreat
Zillow last checked:
Listing updated:
Listed by:
Shelley Childress 0750182 325-691-1410,
Berkshire Hathaway HS Stovall 325-691-1410
Bought with:
Kara Taylor
Berkshire Hathaway HS Stovall
Source: NTREIS,MLS#: 20907851
Facts & features
Interior
Bedrooms & bathrooms
- Bedrooms: 3
- Bathrooms: 2
- Full bathrooms: 2
Primary bedroom
- Features: Ceiling Fan(s), En Suite Bathroom
- Level: First
- Dimensions: 0 x 0
Bedroom
- Features: Ceiling Fan(s)
- Level: First
- Dimensions: 0 x 0
Bedroom
- Features: Ceiling Fan(s)
- Level: First
- Dimensions: 0 x 0
Den
- Features: Ceiling Fan(s)
- Level: First
- Dimensions: 0 x 0
Living room
- Features: Ceiling Fan(s), Fireplace
- Level: First
- Dimensions: 0 x 0
Heating
- Central, Propane
Cooling
- Central Air, Ceiling Fan(s), Electric
Appliances
- Included: Dishwasher, Electric Range
- Laundry: Laundry in Utility Room
Features
- Eat-in Kitchen, Kitchen Island, Open Floorplan, Paneling/Wainscoting
- Flooring: Carpet, Linoleum
- Windows: Window Coverings
- Has basement: No
- Number of fireplaces: 1
- Fireplace features: Wood Burning
Interior area
- Total interior livable area: 1,416 sqft
Property
Parking
- Total spaces: 2
- Parking features: Attached Carport, Additional Parking, Circular Driveway, Covered, Gravel
- Carport spaces: 2
- Has uncovered spaces: Yes
Features
- Levels: One
- Stories: 1
- Patio & porch: Rear Porch, Deck, Covered
- Pool features: None
Lot
- Size: 2 Acres
- Features: Corner Lot, Many Trees
Details
- Additional structures: Outbuilding, Shed(s)
- Parcel number: 26919
Construction
Type & style
- Home type: SingleFamily
- Architectural style: Ranch,Detached
- Property subtype: Single Family Residence
Materials
- Cedar, Frame, Wood Siding
- Foundation: Pillar/Post/Pier
- Roof: Composition
Condition
- Year built: 1964
Utilities & green energy
- Sewer: Septic Tank
- Water: Public
- Utilities for property: Electricity Available, Electricity Connected, Propane, Septic Available, Water Available
Community & HOA
Community
- Subdivision: Wj Reddell Surv
HOA
- Has HOA: No
Location
- Region: Abilene
Financial & listing details
- Annual tax amount: $3,173
- Date on market: 4/18/2025
- Cumulative days on market: 8 days
- Listing terms: Cash,Conventional
- Electric utility on property: Yes
Price history
| Date | Event | Price |
|---|---|---|
| 5/19/2025 | Sold | -- |
Source: NTREIS #20907851 Report a problem | ||
| 4/26/2025 | Pending sale | $220,000$155/sqft |
Source: BHHS broker feed #20907851 Report a problem | ||
| 4/26/2025 | Contingent | $220,000$155/sqft |
Source: NTREIS #20907851 Report a problem | ||
| 4/18/2025 | Listed for sale | $220,000$155/sqft |
Source: NTREIS #20907851 Report a problem | ||
Public tax history
Tax history is unavailable.
Neighborhood: Far Southside
Nearby homes
- $266,2003 bd2 ba1.4k sqft3234 Beltway S, Abilene, TX 79606Off Market
- $321,6004 bd2 ba1.7k sqft8025 Tuscany Dr, Abilene, TX 79606Off Market

- $321,8004 bd2 ba1.7k sqft8017 Tuscany Dr, Abilene, TX 79606Off Market

- $35,0007,405.2 Square FeetLOT 1 Tuscany Dr, Abilene, TX 79606Lot/Land
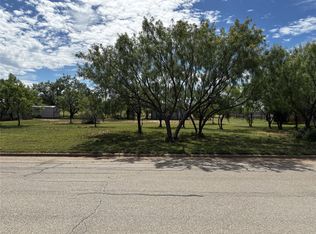
- $299,7004 bd2 ba1.7k sqft8033 Tuscany Dr, Abilene, TX 79606Off Market
- $--4 bd2 ba1.6k sqft8009 Tuscany Dr, Abilene, TX 79606Sold
- $308,0004 bd2 ba1.7k sqft8041 Tuscany Dr, Abilene, TX 79606Off Market
- $297,9004 bd2 ba1.8k sqft8001 Tuscany Dr, Abilene, TX 79606Off Market
Nearby schools
GreatSchools rating
- 9/10Wylie Intermediate SchoolGrades: 3-4Distance: 0.1 mi
- 9/10Wylie West Junior High SchoolGrades: 5-8Distance: 0.8 mi
- 7/10Wylie High SchoolGrades: 9-12Distance: 1.9 mi
Schools provided by the listing agent
- Elementary: Wylie West
- High: Wylie
- District: Wylie ISD, Taylor Co.
Source: NTREIS. This data may not be complete. We recommend contacting the local school district to confirm school assignments for this home.
- Texas
- Taylor County
- Abilene
- 79606
- Far Southside
- 3234 Beltway S
Nearby cities
Nearby neighborhoods
Nearby zip codes
Other Abilene Topics
