Looking for a spacious and inviting home with modern features? Look no further! This stunning 4-bedroom, 2-bathroom property in Tuscany Trails offers everything you need for comfortable living. Enjoy a seamless flow between living, dining, and kitchen areas, perfect for entertaining or spending time with family. All four bedrooms offer ample space and feature large walk-in closets, ensuring everyone has their own comfortable retreat. The backyard is the perfect place for barbecues, family gatherings, or watching the kids play.
Sold
Price Unknown
8009 Tuscany Dr, Abilene, TX 79606
4beds
1,687sqft
Single Family Residence
Built in 2009
6,751 Square Feet Lot
$305,700 Zestimate®
$--/sqft
$3,099 Estimated rent
Home value
$305,700
$290,000 - $321,000
$3,099/mo
Zestimate® history
Owner options
List your home for rent
$3,099/mo
Rent Zestimate®
Find your next renter with Zillow Rental Manager. Plus, with online applications, you can quickly screen prospective tenants – for free.
$3,099/mo
Rent Zestimate®
Refinance and save
Refinancing to a lower rate could help reduce your monthly payments and save thousands over the life of the loan.
Explore your selling options
Work with a Zillow partner agent
Leverage their expertise and Zillow's premium Showcase listings to get your home seen by more buyers.
Get startedList with your own agent
Get your home in front of millions of buyers by listing it on Zillow.
Learn how to do itSell it yourself
Take full control of how buyers see your home on Zillow by listing For Sale by Owner (FSBO).
List your homeWhat's special
Zillow last checked:
Listing updated:
Listed by:
Simone Hester 0747637 888-519-7431,
eXp Realty LLC 888-519-7431
Bought with:
Romona Brogan
RE/MAX Big Country
Source: NTREIS,MLS#: 20583041
Facts & features
Interior
Bedrooms & bathrooms
- Bedrooms: 4
- Bathrooms: 2
- Full bathrooms: 2
Primary bedroom
- Features: Dual Sinks, En Suite Bathroom, Garden Tub/Roman Tub, Separate Shower, Walk-In Closet(s)
- Level: First
Living room
- Features: Fireplace
- Level: First
Heating
- Central, Electric
Cooling
- Central Air, Ceiling Fan(s), Electric
Appliances
- Included: Dishwasher, Electric Range, Disposal, Microwave, Refrigerator, Washer
- Laundry: Washer Hookup, Electric Dryer Hookup, Laundry in Utility Room
Features
- Chandelier, Decorative/Designer Lighting Fixtures, Double Vanity, Eat-in Kitchen, Granite Counters, High Speed Internet, Open Floorplan, Wired for Sound
- Flooring: Carpet, Tile
- Windows: Window Coverings
- Has basement: No
- Number of fireplaces: 1
- Fireplace features: Living Room, Wood Burning
Interior area
- Total interior livable area: 1,687 sqft
Property
Parking
- Total spaces: 2
- Parking features: Door-Single, Garage Faces Front, Garage, Garage Door Opener
- Attached garage spaces: 2
Features
- Levels: One
- Stories: 1
- Patio & porch: Covered, Deck
- Exterior features: Deck
- Pool features: None
- Fencing: Wood
Lot
- Size: 6,751 Square Feet
Details
- Parcel number: 109479
Construction
Type & style
- Home type: SingleFamily
- Architectural style: Traditional,Detached
- Property subtype: Single Family Residence
Materials
- Brick
- Foundation: Slab
- Roof: Composition
Condition
- Year built: 2009
Utilities & green energy
- Sewer: Public Sewer
- Water: Public
- Utilities for property: Sewer Available, Water Available
Community & HOA
Community
- Security: Security System
- Subdivision: Tuscany Trails Sub
HOA
- Has HOA: No
Location
- Region: Abilene
Financial & listing details
- Tax assessed value: $285,089
- Annual tax amount: $5,587
- Date on market: 4/10/2024
- Cumulative days on market: 4 days
- Listing terms: Cash,Conventional,FHA,VA Loan
- Exclusions: Washer, Dryer, all personal items
Price history
| Date | Event | Price |
|---|---|---|
| 5/20/2024 | Sold | -- |
Source: NTREIS #20583041 Report a problem | ||
| 4/25/2024 | Pending sale | $275,000$163/sqft |
Source: NTREIS #20583041 Report a problem | ||
| 4/15/2024 | Contingent | $275,000$163/sqft |
Source: NTREIS #20583041 Report a problem | ||
| 4/10/2024 | Listed for sale | $275,000+17%$163/sqft |
Source: NTREIS #20583041 Report a problem | ||
| 6/30/2021 | Sold | -- |
Source: Agent Provided Report a problem | ||
| 5/27/2021 | Pending sale | $235,000$139/sqft |
Source: NTREIS #14584541 Report a problem | ||
| 5/25/2021 | Listed for sale | $235,000+2.2%$139/sqft |
Source: NTREIS #14584541 Report a problem | ||
| 3/17/2021 | Listing removed | -- |
Source: Owner Report a problem | ||
| 3/16/2021 | Listed for sale | $230,000+24.4%$136/sqft |
Source: Owner Report a problem | ||
| 6/30/2015 | Sold | -- |
Source: Agent Provided Report a problem | ||
| 6/4/2015 | Pending sale | $184,900$110/sqft |
Source: Coldwell Banker Panian & Mash Realtors #13138649 Report a problem | ||
| 6/2/2015 | Price change | $184,900-1.1%$110/sqft |
Source: Coldwell Banker Panian & Mash Realtors #13138649 Report a problem | ||
| 5/28/2015 | Price change | $186,900-3.6%$111/sqft |
Source: Coldwell Banker Panian & Mash Realtors #13138649 Report a problem | ||
| 5/1/2015 | Listed for sale | $193,900$115/sqft |
Source: Coldwell Banker Panian and Mash, REALTORS #13138649 Report a problem | ||
Public tax history
| Year | Property taxes | Tax assessment |
|---|---|---|
| 2025 | $7,008 +32.3% | $285,089 +3.3% |
| 2024 | $5,296 -5.2% | $275,998 +6.8% |
| 2023 | $5,588 -2.2% | $258,381 +6.7% |
| 2022 | $5,715 | $242,192 +16.9% |
| 2021 | -- | $207,233 +0.3% |
| 2020 | $4,754 -0.4% | $206,560 +1.2% |
| 2019 | $4,775 +8.5% | $204,189 +2.3% |
| 2018 | $4,400 | $199,641 +1.2% |
| 2017 | $4,400 +15.1% | $197,362 +9.9% |
| 2016 | $3,822 +7.9% | $179,645 +9.4% |
| 2015 | $3,542 | $164,219 +4.1% |
| 2014 | $3,542 | $157,688 +1.7% |
| 2013 | -- | $155,060 +0.7% |
| 2012 | -- | $153,973 -0.2% |
| 2011 | -- | $154,333 -1.5% |
| 2010 | -- | $156,677 |
Find assessor info on the county website
Neighborhood: Far Southside
Nearby homes
- $301,1004 bd2 ba1.8k sqft8001 Tuscany Dr, Abilene, TX 79606Off Market
- $323,1004 bd2 ba1.7k sqft8017 Tuscany Dr, Abilene, TX 79606Off Market

- $288,3003 bd2 ba1.6k sqft7933 Tuscany Dr, Abilene, TX 79606Off Market
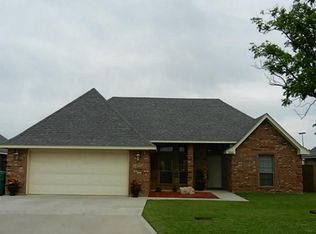
- $323,0004 bd2 ba1.7k sqft8025 Tuscany Dr, Abilene, TX 79606Off Market

- $287,6003 bd2 ba1.6k sqft7925 Tuscany Dr, Abilene, TX 79606Off Market
- $300,8004 bd2 ba1.7k sqft8033 Tuscany Dr, Abilene, TX 79606Off Market
- $264,5003 bd2 ba1.4k sqft3234 Beltway S, Abilene, TX 79606Off Market
- $--3 bd2 ba1.4k sqft3234 Beltway S, Abilene, TX 79606Sold
Nearby schools
GreatSchools rating
- 9/10Wylie Intermediate SchoolGrades: 3-4Distance: 0.1 mi
- 9/10Wylie West Junior High SchoolGrades: 5-8Distance: 0.8 mi
- 7/10Wylie High SchoolGrades: 9-12Distance: 1.9 mi
Schools provided by the listing agent
- Elementary: Wylie West
- High: Wylie
- District: Wylie ISD, Taylor Co.
Source: NTREIS. This data may not be complete. We recommend contacting the local school district to confirm school assignments for this home.
- Texas
- Taylor County
- Abilene
- 79606
- Far Southside
- 8009 Tuscany Dr
Nearby cities
Nearby neighborhoods
Nearby zip codes
Other Abilene Topics
