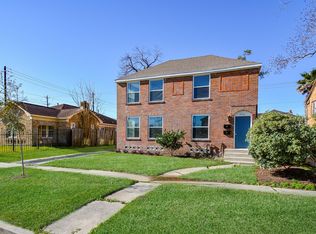
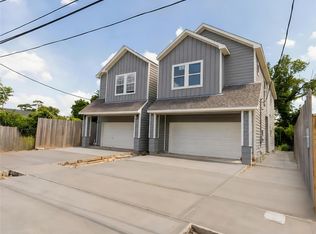
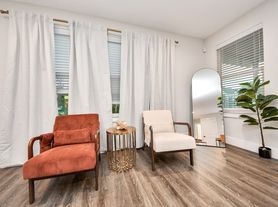
Location! This beautifully rebuilt and move-in ready, 3 bedrooms and 2 full bathrooms Stunning kitchen and Breakfast bar with Quartz countertops, 42-inch cabinets. Both bathrooms have been upgraded with quartz countertops, Double-pane Low-E windows, new roof on 2023, no carpet original wood floors, including a front iron fence. Enjoy the spacious backyard featuring two beautiful gazebos, perfect for hosting barbecues, entertaining guests, or creating unforgettable memories with family and friends. This inviting outdoor space offers the ideal setting for relaxation.. Ideally located just minutes from Midtown, Downtown, and all major city amenities. Conveniently close to TSU and the U of H, r, and major travel arteries.Take advantage of this attractive price in an area undergoing rapid transformation and growth. A smart investment with strong appreciation potential, ideal for buyers looking to secure a property today in a neighborhood with a promising future.
Copyright notice - Data provided by HAR.com 2022 - All information provided should be independently verified.
House for rent
Singlefamily
Available now
No pets
Air conditioner, electric
Electric dryer hookup laundry
Natural gas
What's special
- 211 days |
- -- |
- -- |
Zillow last checked:
Listing updated:
Travel times

Let’s turn your rent into credit progress
Build credit history with every on-time payment and get credit for the payment you’re already making.
Facts & features
Interior
Bedrooms & bathrooms
- Bedrooms: 3
- Bathrooms: 2
- Full bathrooms: 2
Heating
- Natural Gas
Cooling
- Air Conditioner, Electric
Appliances
- Included: Dishwasher, Electric Oven, Electric Range, Garbage Disposal, Microwave Oven
- Laundry: Electric Dryer Hookup, Gas Dryer Hookup, Hookups
Features
- Prewired for Alarm System, Split Plan
- Flooring: Tile, Wood
Interior area
- Total interior livable area: 1,444 sqft
Property
Parking
- Details: Contact manager
Features
- Stories: 1
- Exterior features: 0 Up To 1/4 Acre, Split Plan
Lot
- Features: Back Yard, Subdivided
Details
- Parcel number: 0530270000007
Construction
Type & style
- Home type: SingleFamily
- Architectural style: Traditional
- Property subtype: SingleFamily
Condition
- Year built: 1930
Community & HOA
Community
- Security: Prewired, Security System
Location
- Region: Houston
Financial & listing details
- Lease term: Long Term,12 Months
Nearby apartments for rent


Price history
| Date | Event | Price |
|---|---|---|
| 8/30/2026 | Price change | $1,950-2.5%$1/sqft |
Source:  HAR #24012504 Report a problem HAR #24012504 Report a problem | ||
| 8/3/2026 | Listing removed | $289,000$200/sqft |
Source:  HAR #96865392 Report a problem HAR #96865392 Report a problem | ||
| 7/19/2026 | Price change | $1,999-4.4%$1/sqft |
Source: HAR #24012504 Report a problem | ||
| 6/20/2026 | Price change | $2,090-4.6%$1/sqft |
Source: HAR #24012504 Report a problem | ||
| 3/12/2026 | Price change | $2,190-4.8%$2/sqft |
Source: HAR #24012504 Report a problem | ||
| 3/10/2026 | Listed for rent | $2,300$2/sqft |
Source: HAR #24012504 Report a problem | ||
| 3/2/2026 | Price change | $289,000-3.3%$200/sqft |
Source: HAR #96865392 Report a problem | ||
| 1/14/2026 | Listed for sale | $299,000-0.3%$207/sqft |
Source: HAR #96865392 Report a problem | ||
| 8/27/2024 | Listing removed | $2,300$2/sqft |
Source: HAR #70704878 Report a problem | ||
| 7/20/2024 | Listing removed | -- |
Source: HAR #83942729 Report a problem | ||
| 7/12/2024 | Price change | $2,300-8%$2/sqft |
Source: HAR #70704878 Report a problem | ||
| 6/12/2024 | Listed for rent | $2,500$2/sqft |
Source: HAR #70704878 Report a problem | ||
| 5/28/2024 | Price change | $299,900-2.9%$208/sqft |
Source: HAR #83942729 Report a problem | ||
| 5/18/2024 | Price change | $309,000-3.1%$214/sqft |
Source: HAR #83942729 Report a problem | ||
| 3/19/2024 | Price change | $319,000-4.8%$221/sqft |
Source: HAR #83942729 Report a problem | ||
| 3/4/2024 | Listed for sale | $335,000+148.1%$232/sqft |
Source: HAR #83942729 Report a problem | ||
| 11/25/2020 | Listing removed | $135,000$93/sqft |
Source: Womack Development #80981783 Report a problem | ||
| 9/11/2020 | Pending sale | $135,000$93/sqft |
Source: Womack Development #80981783 Report a problem | ||
| 7/21/2020 | Listed for sale | $135,000$93/sqft |
Source: Womack Development #80981783 Report a problem | ||
| 7/3/2020 | Pending sale | $135,000$93/sqft |
Source: Womack Development #80981783 Report a problem | ||
| 5/29/2020 | Listed for sale | $135,000-4.9%$93/sqft |
Source: Womack Development #80981783 Report a problem | ||
| 8/13/2019 | Listed for sale | $142,000$98/sqft |
Source: Womack Development #80981783 Report a problem | ||
| 8/6/2019 | Pending sale | $142,000$98/sqft |
Source: Womack Development #80981783 Report a problem | ||
| 7/19/2019 | Listed for sale | $142,000$98/sqft |
Source: Womack Development #80981783 Report a problem | ||