Welcome to 3234 Chrisland Drive – Where Lifestyle, Luxury, and Location Meet! Tucked into the highly desirable Annapolis Cove neighborhood, this beautifully maintained 4/5-bedroom, 5-full bathroom home is the perfect blend of refined updates and warm, welcoming spaces. From the moment you arrive, you’ll notice the care and quality that have gone into every inch of this property—starting with newer fully insulated wide-profile siding, Andersen UV-protected windows, and a 50-year architectural shingle roof that speak volumes about pride of ownership. Inside, the heart of the home is the fully renovated chef’s kitchen—designed for both function and style, with high-end appliances, custom cabinetry, and plenty of space to gather. Whether you're hosting Thanksgiving or just enjoying Sunday pancakes, this space was made to be shared. The expansive family room offers the perfect spot to catch the game with friends or enjoy a cozy evening reading a book by the fire. With abundant natural light and plenty of space to relax or entertain, it’s a true focal point of the home. Downstairs, the expansive fully finished basement offers endless possibilities—perfect space for a media room, home gym, game area, or guest retreat. Moving upstairs, the oversized primary suite is a true retreat—offering enough space for a sitting area, reading nook, or even a second home office. The recently renovated en-suite bathroom feels like your own personal spa, complete with luxurious finishes, a walk-in shower, double vanities, and a deep soaking tub. It’s the perfect place to unwind after a long day and enjoy a little everyday indulgence. Step outside and you’ll find two decks overlooking a beautifully landscaped backyard with a custom stone patio and walkways. The 6-zone irrigation system keeps everything lush and low-maintenance. Life in Annapolis Cove offers more than just a home—it offers a lifestyle. Residents enjoy access to a private community marina, green spaces, a playground, and the option to join the amazing-waterfront Bay Ridge Pool. From the 4th of July parade to movie nights and happy hours by the water, this neighborhood is known for its vibrant social scene and close-knit feel. Meticulously maintained, thoughtfully upgraded, and ideally located just minutes from downtown Annapolis—3234 Chrisland Drive is where your next chapter begins. Welcome home!
Sold for $1,005,000
$1,005,000
3234 Chrisland Dr, Annapolis, MD 21403
4beds
3,767sqft
Single Family Residence
Built in 1989
0.34 Acres Lot
$1,025,400 Zestimate®
$267/sqft
$5,683 Estimated rent
Home value
$1,025,400
$954,000 - $1.11M
$5,683/mo
Zestimate® history
Owner options
List your home for rent
$5,683/mo
Rent Zestimate®
Find your next renter with Zillow Rental Manager. Plus, with online applications, you can quickly screen prospective tenants – for free.
$5,683/mo
Rent Zestimate®
Refinance and save
$6,508/mo
Est. payment
Refinancing to a lower rate could help reduce your monthly payments and save thousands over the life of the loan.
$6,508/mo
Est. payment
Explore your selling options
Work with a Zillow partner agent
Leverage their expertise and Zillow's premium Showcase listings to get your home seen by more buyers.
Get startedList with your own agent
Get your home in front of millions of buyers by listing it on Zillow.
Learn how to do itSell it yourself
Take full control of how buyers see your home on Zillow by listing For Sale by Owner (FSBO).
List your homeWhat's special
Beautifully landscaped backyardRecently renovated en-suite bathroomCustom cabinetryCustom stone patioHigh-end appliancesAbundant natural lightAndersen uv-protected windows
Zillow last checked:
Listing updated:
Listed by:
Jen Schaub 720-244-5945,
EXP Realty, LLC
Bought with:
Shane Hall, 649545
Compass
Source: Bright MLS,MLS#: MDAA2110246
Facts & features
Interior
Bedrooms & bathrooms
- Bedrooms: 4
- Bathrooms: 5
- Full bathrooms: 5
- Main level bathrooms: 1
Heating
- Heat Pump, Natural Gas, Electric
Cooling
- Central Air, Electric
Appliances
- Included: Electric Water Heater
Features
- Basement: Exterior Entry,Partially Finished
- Number of fireplaces: 1
- Fireplace features: Gas/Propane
Interior area
- Total structure area: 3,767
- Total interior livable area: 3,767 sqft
- Finished area above ground: 3,767
Property
Parking
- Total spaces: 2
- Parking features: Storage, Garage Faces Front, Inside Entrance, Attached
- Attached garage spaces: 2
Accessibility
- Accessibility features: None
Features
- Levels: Three
- Stories: 3
- Pool features: Community
- Waterfront features: Lake
- Body of water: Lake Ogelton
Lot
- Size: 0.34 Acres
Details
- Additional structures: Above Grade, Below Grade
- Parcel number: 020216690045347
- Zoning: R2
- Special conditions: Standard
Construction
Type & style
- Home type: SingleFamily
- Architectural style: Colonial
- Property subtype: Single Family Residence
Materials
- Brick, Vinyl Siding
- Foundation: Other
Condition
- New construction: No
- Year built: 1989
Utilities & green energy
- Sewer: Public Sewer
- Water: Well
Community & HOA
Community
- Subdivision: Annapolis Cove
HOA
- Has HOA: Yes
- HOA fee: $398 annually
Location
- Region: Annapolis
Financial & listing details
- Price per square foot: $267/sqft
- Tax assessed value: $796,067
- Annual tax amount: $8,441
- Date on market: 4/24/2025
- Listing agreement: Exclusive Right To Sell
- Ownership: Fee Simple
Price history
| Date | Event | Price |
|---|---|---|
| 6/12/2025 | Sold | $1,005,000+1%$267/sqft |
Source:  Bright MLS #MDAA2110246 Report a problem Bright MLS #MDAA2110246 Report a problem | ||
| 5/28/2025 | Pending sale | $995,000$264/sqft |
Source: Bright MLS #MDAA2110246 Report a problem | ||
| 4/26/2025 | Contingent | $995,000$264/sqft |
Source: Bright MLS #MDAA2110246 Report a problem | ||
| 4/24/2025 | Listed for sale | $995,000+97%$264/sqft |
Source: Bright MLS #MDAA2110246 Report a problem | ||
| 10/9/2002 | Sold | $505,000$134/sqft |
Source: Public Record Report a problem | ||
Public tax history
| Year | Property taxes | Tax assessment |
|---|---|---|
| 2025 | $9,261 +14.9% | $796,067 +8.1% |
| 2024 | $8,061 +9.2% | $736,133 +8.9% |
| 2023 | $7,384 +5.2% | $676,200 +0.7% |
| 2022 | $7,019 +0.7% | $671,700 +0.7% |
| 2021 | $6,972 +0.6% | $667,200 +0.7% |
| 2020 | $6,932 +1.3% | $662,700 |
| 2019 | $6,841 +4.7% | $662,700 +2.9% |
| 2018 | $6,532 +0.9% | $644,167 +1.5% |
| 2017 | $6,472 | $634,900 +3.4% |
| 2016 | -- | $614,267 +3.5% |
| 2015 | -- | $593,633 +3.6% |
| 2014 | -- | $573,000 |
| 2013 | -- | $573,000 |
| 2012 | -- | $573,000 -13.2% |
| 2011 | -- | $660,250 |
| 2010 | -- | $660,250 |
| 2009 | -- | $660,250 -3.9% |
| 2008 | -- | $687,190 +11% |
| 2007 | -- | $619,240 +12.3% |
| 2006 | -- | $551,290 +14.1% |
| 2005 | -- | $483,340 +13.7% |
| 2004 | -- | $424,992 +15.9% |
| 2003 | -- | $366,646 +18.9% |
| 2002 | -- | $308,300 +0.9% |
| 2001 | -- | $305,480 |
Find assessor info on the county website
Neighborhood: 21403
Nearby homes
- $875,0004 bd3 ba2.7k sqft3232 Chrisland Dr, Annapolis, MD 21403Sold

- $1,053,900-- bd2 ba3.8k sqft3236 Chrisland Dr, Annapolis, MD 21403Off Market
- $1,052,6005 bd4 ba3.5k sqft3210 Britania Ct, Annapolis, MD 21403Off Market
- $1,019,6004 bd3 ba3.2k sqft3235 Chrisland Dr, Annapolis, MD 21403Off Market
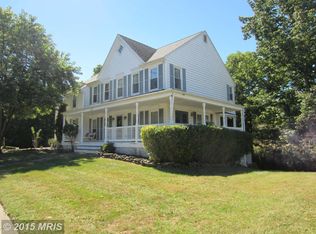
- $988,7004 bd3 ba2.7k sqft1203 Britania Ln, Annapolis, MD 21403Off Market
- $849,9005 bd4 ba2.5k sqft3233 Chrisland Dr, Annapolis, MD 21403Sold
- $1,091,100-- bd4 ba3.8k sqft3212 Britania Ct, Annapolis, MD 21403Off Market
- $985,0005 bd5 ba3.5k sqft1205 Britania Ln, Annapolis, MD 21403Sold
Nearby schools
GreatSchools rating
- 4/10Georgetown East Elementary SchoolGrades: PK-5Distance: 1.3 mi
- 4/10Annapolis Middle SchoolGrades: 6-8Distance: 2.5 mi
- 5/10Annapolis High SchoolGrades: 9-12Distance: 5.5 mi
Schools provided by the listing agent
- District: Anne Arundel County Public Schools
Source: Bright MLS. This data may not be complete. We recommend contacting the local school district to confirm school assignments for this home.
Get a cash offer in 3 minutes
Find out how much your home could sell for in as little as 3 minutes with a no-obligation cash offer.
Estimated market value
$1,025,400
Get a cash offer in 3 minutes
Find out how much your home could sell for in as little as 3 minutes with a no-obligation cash offer.
Estimated market value
$1,025,400
- Maryland
- Anne Arundel County
- Annapolis
- 21403
- 3234 Chrisland Dr
Nearby cities
Nearby zip codes
Other Annapolis Topics
