Rare opportunity to buy into Annapolis Cove. Enjoy full water privileges and option for membership in the Bay Ridge Pool Club located in the adjacent Bay Ridge community. This extra-roomy 5 bedroom colonial is situated on the large corner lot of a quiet cul-de-sac. A newly renovated basement with a separate entrance can be used for a nanny or as a mother-in-law suite. The first floor features a two-story family room, informal dining area, formal dining room, formal living room, half bathroom, and a sunroom. The family room leads directly to a large screened porch adjacent to a brick patio which overlooks a generous fenced-in yard. Upstairs features a spacious loft, a large primary suite, and three additional bedrooms and bathrooms. Hardwood floors throughout the first and second floors. Portable generator and garage refrigerator convey. Kitchen includes all new appliances and reverse osmosis water system. This is a rare availability in the community of Annapolis Cove, which boasts piers, a dinghy dock, a picnic area on Lake Ogleton, and many community events/activities.
Pending
$985,000
1205 Britania Ln, Annapolis, MD 21403
5beds
3,567sqft
Single Family Residence
Built in 1988
0.34 Acres Lot
$1,001,200 Zestimate®
$276/sqft
$47/mo HOA
What's special
Spacious loftReverse osmosis water systemTwo-story family roomGenerous fenced-in yardBrick patioLarge corner lotInformal dining area
- 30 days |
- 544 |
- 26 |
Likely to sell faster than
Zillow last checked:
Listing updated:
Listed by:
Camilla Schwarz 410-570-9299,
Coldwell Banker Realty 4102638686
Source: Bright MLS,MLS#: MDAA2148210
Facts & features
Interior
Bedrooms & bathrooms
- Bedrooms: 5
- Bathrooms: 5
- Full bathrooms: 4
- 1/2 bathrooms: 1
- Main level bathrooms: 1
Rooms
- Room types: Living Room, Dining Room, Kitchen, Family Room, Breakfast Room, Sun/Florida Room, In-Law/auPair/Suite, Laundry, Loft, Recreation Room, Bonus Room
Bonus room
- Level: Lower
Bonus room
- Level: Lower
Breakfast room
- Level: Main
Dining room
- Level: Main
Family room
- Level: Main
Other
- Level: Lower
Kitchen
- Level: Main
Laundry
- Level: Upper
Living room
- Level: Main
Loft
- Level: Upper
Recreation room
- Level: Lower
Other
- Level: Main
Heating
- Heat Pump, Electric
Cooling
- Central Air, Electric
Appliances
- Included: Electric Water Heater
- Laundry: Upper Level, Laundry Room
Features
- Basement: Finished,Interior Entry,Exterior Entry,Sump Pump,Walk-Out Access
- Number of fireplaces: 2
- Fireplace features: Wood Burning
Interior area
- Total structure area: 5,228
- Total interior livable area: 3,567 sqft
- Finished area above ground: 3,567
- Finished area below ground: 0
Property
Parking
- Total spaces: 6
- Parking features: Garage Door Opener, Garage Faces Front, Built In, Driveway, Attached
- Attached garage spaces: 2
- Uncovered spaces: 4
Accessibility
- Accessibility features: None
Features
- Levels: Three
- Stories: 3
- Patio & porch: Porch
- Pool features: Community
- Fencing: Full,Picket
- Waterfront features: Lake
- Body of water: Lake Ogleton
Lot
- Size: 0.34 Acres
Details
- Additional structures: Above Grade, Below Grade
- Parcel number: 020216690045351
- Zoning: R2
- Special conditions: Standard
- Other equipment: See Remarks
Construction
Type & style
- Home type: SingleFamily
- Architectural style: Colonial
- Property subtype: Single Family Residence
Materials
- Brick Front, Aluminum Siding
- Foundation: Block
Condition
- New construction: No
- Year built: 1988
Utilities & green energy
- Sewer: Public Sewer
- Water: Well
Community & HOA
Community
- Subdivision: Chrisland Annapolis Cove
HOA
- Has HOA: Yes
- HOA fee: $47 monthly
- HOA name: ANNAPOLIS COVE PROPERTY OWNERS ASSOCIATION
Location
- Region: Annapolis
Financial & listing details
- Price per square foot: $276/sqft
- Tax assessed value: $856,200
- Annual tax amount: $9,074
- Date on market: 6/22/2026
- Listing agreement: Exclusive Right To Sell
- Inclusions: Whole House Generator
- Ownership: Fee Simple
Estimated market value
$1,001,200
$951,000 - $1.05M
$5,287/mo
Price history
| Date | Event | Price |
|---|---|---|
| 7/11/2026 | Pending sale | $985,000$276/sqft |
Source:  Bright MLS #MDAA2148210 Report a problem Bright MLS #MDAA2148210 Report a problem | ||
| 6/30/2026 | Contingent | $985,000$276/sqft |
Source: Bright MLS #MDAA2148210 Report a problem | ||
| 6/22/2026 | Listed for sale | $985,000+42.8%$276/sqft |
Source: Bright MLS #MDAA2148210 Report a problem | ||
| 5/19/2008 | Sold | $690,000$193/sqft |
Source: Public Record Report a problem | ||
Public tax history
| Year | Property taxes | Tax assessment |
|---|---|---|
| 2025 | $9,239 +15.3% | $794,100 +8.5% |
| 2024 | $8,015 +9.6% | $732,000 +9.3% |
| 2023 | $7,315 +5.2% | $669,900 +0.7% |
| 2022 | $6,953 +0.7% | $665,400 +0.7% |
| 2021 | $6,906 +0.6% | $660,900 +0.7% |
| 2020 | $6,866 +1.4% | $656,400 |
| 2019 | $6,770 +4.8% | $656,400 +3.1% |
| 2018 | $6,456 +1% | $636,733 +1.6% |
| 2017 | $6,390 | $626,900 +3.4% |
| 2016 | -- | $606,433 +3.5% |
| 2015 | -- | $585,967 +3.6% |
| 2014 | -- | $565,500 |
| 2013 | -- | $565,500 |
| 2012 | -- | $565,500 -14.3% |
| 2011 | -- | $659,790 |
| 2010 | -- | $659,790 |
| 2009 | -- | $659,790 -4.4% |
| 2008 | -- | $690,220 +14.7% |
| 2007 | -- | $601,812 +17.2% |
| 2006 | -- | $513,406 +20.8% |
| 2005 | -- | $425,000 +11.1% |
| 2004 | -- | $382,372 +12.5% |
| 2003 | -- | $339,746 +14.3% |
| 2002 | -- | $297,120 +1% |
| 2001 | -- | $294,052 |
Find assessor info on the county website
Monthly payment
Est. payment
Payment breakdown
Explore the cost of this home by adjusting the details. Changes won't be saved.Climate risks
Neighborhood: 21403
Nearby schools
GreatSchools rating
- 4/10Georgetown East Elementary SchoolGrades: PK-5Distance: 1.4 mi
- 4/10Annapolis Middle SchoolGrades: 6-8Distance: 2.5 mi
- 5/10Annapolis High SchoolGrades: 9-12Distance: 5.6 mi
Schools provided by the listing agent
- District: Anne Arundel County Public Schools
Source: Bright MLS. This data may not be complete. We recommend contacting the local school district to confirm school assignments for this home.
- $1,046,9005 bd4 ba3.5k sqft3210 Britania Ct, Annapolis, MD 21403Off Market
- $987,0004 bd3 ba2.7k sqft1203 Britania Ln, Annapolis, MD 21403Off Market
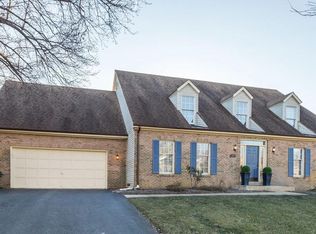
- $1,075,800-- bd4 ba3.8k sqft3212 Britania Ct, Annapolis, MD 21403Off Market
- $1,016,400-- bd5 ba3.2k sqft1206 Britania Ln, Annapolis, MD 21403Off Market
- $1,124,3004 bd4 ba3.9k sqft1204 Britania Ln, Annapolis, MD 21403Off Market
- $1,005,0004 bd5 ba3.7k sqft3234 Chrisland Dr, Annapolis, MD 21403Sold
- $875,0004 bd3 ba2.7k sqft3232 Chrisland Dr, Annapolis, MD 21403Sold
- $1,021,8004 bd4 ba3.5k sqft3209 Britania Ct, Annapolis, MD 21403Off Market
A local agent can set up tours, give advice and negotiate with sellers.
Similar homes
- $1,099,5004 bd4 ba2.2k sqft996 Headwater Rd, Annapolis, MD 21403For Sale
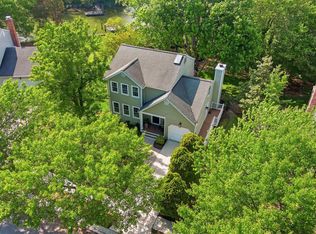
 MLS ID #MDAA2143898, Amanda Greenfield, Engel & Volkers Annapolis. Bright MLS
 - $609,0004 bd3 ba1.8k sqft1365 Moyer Rd, Annapolis, MD 21403For Sale
 MLS ID #MDAA2149760, Jackie Shea, RE/MAX Executive. Bright MLS
 - $959,0004 bd3 ba3k sqft1724 Robinhood Rd, Annapolis, MD 21401For Sale
 MLS ID #MDAA2150174, David Crider, Berkshire Hathaway HomeServices PenFed Realty. Bright MLS
 - $1,125,0004 bd4 ba4k sqftGreen Acres, Annapolis, MD 21403For Sale
 MLS ID #MDAA2136882, Brad Kappel, TTR Sotheby's International Realty. Bright MLS
 - $925,0005 bd4 ba4.1k sqft909 White Marlin Way, Annapolis, MD 21409For SaleMLS ID #MDAA2150344, Brian Schilling, EXP Realty, LLC. Bright MLS
- $949,0004 bd3 ba2.5k sqft1469 Pleasant Lake Rd, Annapolis, MD 21409For SaleMLS ID #MDAA2145978, Kevin Stodd, EXP Realty, LLC. Bright MLS
- $1,099,0005 bd4 ba3.7k sqft120 Kingswood Rd, Annapolis, MD 21401For SaleMLS ID #MDAA2147546, Molly Tardivo, Coldwell Banker Realty. Bright MLS
- $975,0005 bd5 ba4.7k sqft1499 Westcliff Dr, Pasadena, MD 21122For SaleMLS ID #MDAA2150744, Wendy Oliver, Coldwell Banker Realty. Bright MLS
- $875,0006 bd3 ba3.1k sqft1848 Cherry Rd, Annapolis, MD 21409For SaleMLS ID #MDAA2144280, Emily Marsh, Engel & Volkers Annapolis. Bright MLS
- $649,9003 bd3 ba2.1k sqft108 Maple Dr, Annapolis, MD 21403For SaleMLS ID #MDAA2149008, Matt Wyble, Next Step Realty. Bright MLS
- $785,0004 bd4 ba2.2k sqft152 Jefferson St, Annapolis, MD 21403For SaleMLS ID #MDAA2142230, Kara L Leddy, Coldwell Banker Realty. Bright MLS
- $1,075,0004 bd3 ba2k sqft700 N Holly Dr, Annapolis, MD 21409For SaleMLS ID #MDAA2141328, Sheena Saydam, Keller Williams Capital Properties. Bright MLS
- $849,0004 bd3 ba2.6k sqft1848 Carriage Dr, Annapolis, MD 21401For SaleMLS ID #MDAA2148380, Rebekah Patterson, Berkshire Hathaway HomeServices PenFed Realty. Bright MLS
- $875,0004 bd4 ba3.7k sqft2906 Boyds Cove Dr, Annapolis, MD 21401For SaleMLS ID #MDAA2143826, Matthew Ord, Crown Homes Real Estate. Bright MLS
- $1,000,0003 bd3 ba2.1k sqft3440 S River Ter, Edgewater, MD 21037For SaleMLS ID #MDAA2149392, Sue Clements, Coldwell Banker Realty. Bright MLS
- $874,9005 bd4 ba3.1k sqft934 Shore Acres Rd, Arnold, MD 21012For SaleMLS ID #MDAA2148000, Jeremy McDonough, Mr. Lister Realty. Bright MLS
- $949,0005 bd4 ba2.9k sqft1007 Galesville Rd, Galesville, MD 20765For SaleMLS ID #MDAA2148044, Kelly Basheer Garrett, TTR Sotheby's International Realty. Bright MLS
- $995,0003 bd2 ba2k sqft766 Cypress Rd, Severna Park, MD 21146For SaleMLS ID #MDAA2151482, Amy Sadacca, Cummings & Co. Realtors. Bright MLS
- $1,200,0006 bd4 ba4.5k sqft111 Fox Run Ln, Stevensville, MD 21666For Sale By Owner
- $1,200,0005 bd4 ba3.1k sqft698 Discovery Rd, Davidsonville, MD 21035For SaleMLS ID #MDAA2147536, Emily Marsh, Engel & Volkers Annapolis. Bright MLS
