Welcome to 1848 Carriage Drive! A charming home in the highly sought-after Lindamoor neighborhood! Situated on a quiet street, enjoy an easy three minute walk to the community beach for play or serene happy hours. With only a small voluntary fee ( apx. 125/yearly), enjoy kayak storage and water access to the Severn River. In addition to water accessibility, the home features convenient main level living with undeniable charm. From the pull-through driveway, step inside to a warm and inviting living room with lots of natural light that flows seamlessly into the dining area and kitchen. Functioning like a rancher, with three generous sized, sun-filled bedrooms and two full bathrooms, everything you need is on the main level. The kitchen opens onto a deck overlooking a spacious backyard — perfect for gardening, entertaining, pets, or play. The fully finished lower-level is bright and sunny with full-sized windows, a large walk out sliding door, and access to the two-car garage. With plenty of storage and flexible layout options, to include a large family room, 3rd full bathroom, and spacious 4th bedroom, the lower level offers endless possibilities. Located just minutes from historic downtown Annapolis, you’ll have easy access to waterfront dining, shopping, and cultural events, plus convenient routes to Washington, D.C., and Baltimore. Don’t miss the chance to make this rare combination of pricing and location your own!
Pending
$849,000
1848 Carriage Dr, Annapolis, MD 21401
4beds
2,622sqft
:
Get pre-qualified$5,742/mo
Single Family Residence
Built in 1972
0.38 Acres Lot
$834,200 Zestimate®
$324/sqft
$-- HOA
What's special
Convenient main level livingQuiet streetLarge family room
- 38 days |
- 1,969 |
- 109 |
Likely to sell faster than
Zillow last checked:
Listing updated:
Listed by:
Rebekah Patterson 410-212-3152,
Berkshire Hathaway HomeServices PenFed Realty 410-266-0600
Source: Bright MLS,MLS#: MDAA2148380
Facts & features
Interior
Bedrooms & bathrooms
- Bedrooms: 4
- Bathrooms: 3
- Full bathrooms: 3
- Main level bathrooms: 2
- Main level bedrooms: 3
Rooms
- Room types: Living Room, Dining Room, Primary Bedroom, Bedroom 2, Bedroom 3, Kitchen, Family Room, Bedroom 1, Laundry, Other, Bathroom 1, Bathroom 2, Primary Bathroom
Primary bedroom
- Level: Main
Bedroom 1
- Level: Main
Bedroom 2
- Level: Main
Bedroom 3
- Level: Lower
Primary bathroom
- Level: Main
Bathroom 1
- Level: Main
Bathroom 2
- Level: Lower
Dining room
- Level: Main
Family room
- Level: Lower
Kitchen
- Level: Main
Laundry
- Level: Main
Living room
- Level: Main
Other
- Level: Lower
Heating
- Heat Pump, Central
Cooling
- Central Air, Heat Pump, Electric
Appliances
- Included: Electric Water Heater
- Laundry: Laundry Room
Features
- Kitchen - Country, Open Floorplan
- Basement: Rear Entrance,Full,Finished
- Number of fireplaces: 1
Interior area
- Total structure area: 3,496
- Total interior livable area: 2,622 sqft
- Finished area above ground: 1,748
- Finished area below ground: 874
Video & virtual tour
Property
Parking
- Total spaces: 2
- Parking features: Basement, Driveway, Attached
- Attached garage spaces: 2
- Has uncovered spaces: Yes
Accessibility
- Accessibility features: None
Features
- Levels: Two
- Stories: 2
- Pool features: None
- Waterfront features: River
- Body of water: Severn
Lot
- Size: 0.38 Acres
Details
- Additional structures: Above Grade, Below Grade
- Parcel number: 020248504392735
- Zoning: R2
- Special conditions: Standard
Construction
Type & style
- Home type: SingleFamily
- Architectural style: Ranch/Rambler
- Property subtype: Single Family Residence
Materials
- Brick Front
- Foundation: Concrete Perimeter
Condition
- New construction: No
- Year built: 1972
- Major remodel year: 2015
Utilities & green energy
- Sewer: Private Septic Tank
- Water: Well
Community & HOA
Community
- Subdivision: Lindamoor On The Severn
HOA
- Has HOA: No
Location
- Region: Annapolis
Financial & listing details
- Price per square foot: $324/sqft
- Tax assessed value: $555,033
- Annual tax amount: $5,662
- Date on market: 6/17/2026
- Listing agreement: Exclusive Right To Sell
- Exclusions: Saucer Swing In Front Yard, Potted Plants, Blueberry And Raspberry Bushes, Small Shed
- Ownership: Fee Simple
Estimated market value
$834,200
$792,000 - $876,000
$4,076/mo
Price history
| Date | Event | Price |
|---|---|---|
| 7/23/2026 | Pending sale | $849,000$324/sqft |
Source:  Bright MLS #MDAA2148380 Report a problem Bright MLS #MDAA2148380 Report a problem | ||
| 6/17/2026 | Listed for sale | $849,000+63.6%$324/sqft |
Source: Bright MLS #MDAA2148380 Report a problem | ||
| 9/29/2015 | Sold | $519,000$198/sqft |
Source: Public Record Report a problem | ||
| 8/25/2015 | Pending sale | $519,000$198/sqft |
Source: Keller Williams Flagship of Maryland #AA8702445 Report a problem | ||
| 7/29/2015 | Listed for sale | $519,000+51.8%$198/sqft |
Source: Keller Williams - Crofton/Ft. Meade #AA8702445 Report a problem | ||
| 7/13/2015 | Sold | $342,000-17.6%$130/sqft |
Source: Public Record Report a problem | ||
| 4/30/2004 | Sold | $415,000+82.8%$158/sqft |
Source: Public Record Report a problem | ||
| 8/13/1997 | Sold | $227,000-3.4%$87/sqft |
Source: Public Record Report a problem | ||
| 9/5/1995 | Sold | $235,000$90/sqft |
Source: Public Record Report a problem | ||
Public tax history
| Year | Property taxes | Tax assessment |
|---|---|---|
| 2025 | $5,766 +12.1% | $480,800 +2.3% |
| 2024 | $5,144 +2.7% | $469,800 +2.4% |
| 2023 | $5,010 +7.1% | $458,800 +2.5% |
| 2022 | $4,680 +0.2% | $447,800 +0.2% |
| 2021 | $4,669 +0.1% | $446,767 +0.2% |
| 2020 | $4,662 +0.1% | $445,733 +0.2% |
| 2019 | $4,656 +6.7% | $444,700 +3.3% |
| 2018 | $4,366 +2.9% | $430,533 +3.4% |
| 2017 | $4,244 | $416,367 +3.5% |
| 2016 | -- | $402,200 +0.7% |
| 2015 | -- | $399,400 +0.7% |
| 2014 | -- | $396,600 +0.7% |
| 2013 | -- | $393,800 |
| 2012 | -- | $393,800 |
| 2011 | -- | $393,800 -22.4% |
| 2010 | -- | $507,210 +6.7% |
| 2009 | -- | $475,212 +7.2% |
| 2008 | -- | $443,216 +7.8% |
| 2007 | -- | $411,220 +14.5% |
| 2006 | -- | $359,040 +17% |
| 2005 | -- | $306,860 +20.5% |
| 2004 | -- | $254,680 +10.4% |
| 2003 | -- | $230,710 +11.6% |
| 2002 | -- | $206,740 +13.1% |
| 2001 | -- | $182,770 |
Find assessor info on the county website
Monthly payment
Est. payment
Payment breakdown
Explore the cost of this home by adjusting the details. Changes won't be saved.Climate risks
Neighborhood: 21401
Nearby schools
GreatSchools rating
- 8/10West Annapolis Elementary SchoolGrades: K-5Distance: 0.9 mi
- 5/10Wiley H. Bates Middle SchoolGrades: 6-8Distance: 2.2 mi
- 5/10Annapolis High SchoolGrades: 9-12Distance: 3.6 mi
Schools provided by the listing agent
- Elementary: West Annapolis
- Middle: Bates
- High: Annapolis
- District: Anne Arundel County Public Schools
Source: Bright MLS. This data may not be complete. We recommend contacting the local school district to confirm school assignments for this home.
- $118,500-- bd-- ba-- sqft53 Carriage Dr, Annapolis, MD 21401Off Market
- $751,9004 bd3 ba2.7k sqft1852 Carriage Dr, Annapolis, MD 21401Off Market
- $642,900-- bd2 ba1.5k sqft54 Carriage Dr, Annapolis, MD 21401Off Market
- $337,8002 bd1 ba1k sqft1922A Lindamoor Ln, Annapolis, MD 21401Off Market
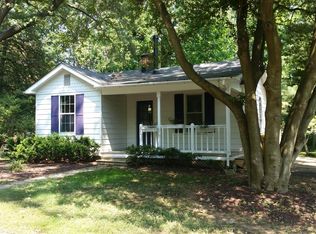
- $1,392,300-- bd2 ba2.6k sqft1845 Carriage Dr, Annapolis, MD 21401Off Market
- $857,300-- bd2 ba3.2k sqft1841 Lindamoor Ln, Annapolis, MD 21401Off Market
- $1,491,4002 bd2 ba2.6k sqft1849 Carriage Dr, Annapolis, MD 21401Off Market
- $1,230,300-- bd2 ba1.8k sqft1853 Carriage Dr, Annapolis, MD 21401Off Market
A local agent can set up tours, give advice and negotiate with sellers.
Similar homes
- $959,0004 bd3 ba3k sqft1724 Robinhood Rd, Annapolis, MD 21401For Sale

 MLS ID #MDAA2150174, David Crider, Berkshire Hathaway HomeServices PenFed Realty. Bright MLS
 - $799,9994 bd3 ba2.2k sqft1518 Winchester Rd, Annapolis, MD 21409For Sale
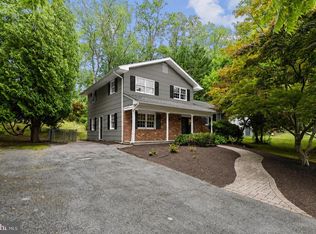 MLS ID #MDAA2147986, Ginna Quinn, Coldwell Banker Realty. Bright MLS
 - $1,150,0003 bd3 ba2.5k sqft2758 Bon Haven Ln, Annapolis, MD 21401For Sale
 MLS ID #MDAA2152078, Reid Buckley, Long & Foster Real Estate, Inc.. Bright MLS
 - $949,0004 bd3 ba2.5k sqft1469 Pleasant Lake Rd, Annapolis, MD 21409For Sale
 MLS ID #MDAA2145978, Kevin Stodd, EXP Realty, LLC. Bright MLS
 - $799,9004 bd4 ba2.2k sqft1394 Rosebay Ct, Annapolis, MD 21409For SaleMLS ID #MDAA2140978, Lisa Ciofani, Cummings & Co. Realtors. Bright MLS
- $745,0004 bd3 ba2.2k sqft104 Groh Ln, Annapolis, MD 21403For SaleMLS ID #MDAA2150374, Wendy Oliver, Coldwell Banker Realty. Bright MLS
- $849,0004 bd3 ba2.4k sqft1224 Nob Hill Dr, Gambrills, MD 21054For SaleMLS ID #MDAA2149774, Dee Ba, Samson Properties. Bright MLS
- $749,0004 bd3 ba2.1k sqft1410 Knightsbridge Turn, Crofton, MD 21114For SaleMLS ID #MDAA2151318, Bob Chew, Samson Properties. Bright MLS
- $775,0004 bd4 ba2.2k sqft152 Jefferson St, Annapolis, MD 21403For SaleMLS ID #MDAA2142230, Kara L Leddy, Coldwell Banker Realty. Bright MLS
- $1,075,0004 bd3 ba2k sqft700 N Holly Dr, Annapolis, MD 21409For SaleMLS ID #MDAA2141328, Sheena Saydam, Keller Williams Capital Properties. Bright MLS
- $775,0004 bd3 ba2.7k sqft840 Valentine Vw, Crownsville, MD 21032For SaleMLS ID #MDAA2142320, Missy Aldave, Northrop Realty. Bright MLS
- $715,0004 bd4 ba2.4k sqft1507 Farlow Ave, Crofton, MD 21114For SaleMLS ID #MDAA2149530, Heather Giovingo, Coldwell Banker Realty. Bright MLS
- $799,9005 bd4 ba3.7k sqft148 Waldo Rd, Pasadena, MD 21122For SaleMLS ID #MDAA2145378, Jen Holden, Compass. Bright MLS
- $740,0003 bd2 ba1.7k sqft110 Lake View Dr, Annapolis, MD 21403For SaleMLS ID #MDAA2150070, Danielle Franz, EXP Realty, LLC. Bright MLS
- $844,9505 bd4 ba3.3k sqft1731 Friar Ct, Crofton, MD 21114For SaleMLS ID #MDAA2148668, Dawn Baxter, Berkshire Hathaway HomeServices PenFed Realty. Bright MLS
- $575,0005 bd2 ba1.7k sqft444 Ruth Rd, Arnold, MD 21012For SaleMLS ID #MDAA2152204, Lois Alberti, Alberti Realty, LLC. Bright MLS
- $609,0004 bd3 ba1.8k sqft1365 Moyer Rd, Annapolis, MD 21403For SaleMLS ID #MDAA2149760, Jackie Shea, RE/MAX Executive. Bright MLS
- $799,0004 bd3 ba2.4k sqft222 Bar Harbor Rd, Pasadena, MD 21122For SaleMLS ID #MDAA2148342, Melissa Cheetham, LPT Realty, LLC. Bright MLS
- $649,9003 bd3 ba2.1k sqft108 Maple Dr, Annapolis, MD 21403For SaleMLS ID #MDAA2149008, Matt Wyble, Next Step Realty. Bright MLS
- $799,7554 bd2 ba2.4k sqft40 Johnson Rd, Pasadena, MD 21122For SaleMLS ID #MDAA2146728, Daniel Chanteloup, Long & Foster Real Estate, Inc.. Bright MLS
