Welcome to The Abaco- this interior unit has sold but we have others! Schedule an appointment with Riverstone Construction to tour this beautiful townhome community today! We have several units available, the interior units have a single car garage and the end units have a double car garage. This community also has a brand new dog park! Prices starting at $289,900! Please visit our website at riverstone-homes.com!
Sold for $270,000
$270,000
3234 Green Turtle Ln NE #10C, Cleveland, TN 37323
2beds
1,400sqft
Townhouse
Built in 2025
4,791 Square Feet Lot
$272,100 Zestimate®
$193/sqft
$1,856 Estimated rent
Home value
$272,100
$234,000 - $316,000
$1,856/mo
Zestimate® history
Owner options
List your home for rent
$1,856/mo
Rent Zestimate®
Find your next renter with Zillow Rental Manager. Plus, with online applications, you can quickly screen prospective tenants – for free.
$1,856/mo
Rent Zestimate®
Refinance and save
$1,670/mo
Est. payment
Refinancing to a lower rate could help reduce your monthly payments and save thousands over the life of the loan.
$1,670/mo
Est. payment
Explore your selling options
Work with a Zillow partner agent
Leverage their expertise and Zillow's premium Showcase listings to get your home seen by more buyers.
Get startedList with your own agent
Get your home in front of millions of buyers by listing it on Zillow.
Learn how to do itSell it yourself
Take full control of how buyers see your home on Zillow by listing For Sale by Owner (FSBO).
List your homeWhat's special
Double car garageSingle car garage
Zillow last checked:
Listing updated:
Listed by:
Kelli Crane 423-994-6608,
The Group Real Estate Brokerage
Bought with:
Comps Non Member Licensee
COMPS ONLY
Source: Greater Chattanooga Realtors,MLS#: 1525584
Facts & features
Interior
Bedrooms & bathrooms
- Bedrooms: 2
- Bathrooms: 3
- Full bathrooms: 2
- 1/2 bathrooms: 1
Primary bedroom
- Level: Second
Bedroom
- Level: Second
Bathroom
- Description: Bathroom Half
- Level: First
Bathroom
- Level: Second
Bathroom
- Level: Second
Dining room
- Level: First
Laundry
- Level: Second
Living room
- Level: First
Office
- Level: Second
Heating
- Central, Electric
Cooling
- Central Air, Electric
Appliances
- Included: Disposal, Dishwasher, Electric Water Heater, Free-Standing Electric Range, Microwave
- Laundry: Laundry Closet
Features
- High Ceilings, Open Floorplan, Pantry, Walk-In Closet(s)
- Flooring: Carpet, Luxury Vinyl, Plank, Tile
- Windows: Vinyl Frames
- Has basement: No
- Has fireplace: No
Interior area
- Total structure area: 1,400
- Total interior livable area: 1,400 sqft
- Finished area above ground: 1,400
Property
Parking
- Total spaces: 1
- Parking features: Concrete, Driveway, Garage, Garage Door Opener, Garage Faces Front
- Attached garage spaces: 1
Features
- Levels: Two
- Patio & porch: Deck, Patio, Porch, Porch - Covered
- Exterior features: Rain Gutters
Lot
- Size: 4,791 Square Feet
- Dimensions: 35 x 145
Details
- Parcel number: Tbd
- Special conditions: Personal Interest
Construction
Type & style
- Home type: Townhouse
- Property subtype: Townhouse
Materials
- Brick, HardiPlank Type
- Foundation: Slab
- Roof: Shingle
Condition
- New construction: Yes
- Year built: 2025
Details
- Builder name: River Stone Construction, LLC
Utilities & green energy
- Sewer: Public Sewer
- Water: Public
- Utilities for property: Cable Available, Electricity Connected, Sewer Connected, Underground Utilities, Water Connected
Community & HOA
Community
- Features: Sidewalks
- Security: Smoke Detector(s)
- Subdivision: The Abaco
HOA
- Has HOA: Yes
- HOA fee: $95 monthly
Location
- Region: Cleveland
Financial & listing details
- Price per square foot: $193/sqft
- Date on market: 12/23/2025
- Listing terms: Cash,Conventional,FHA,VA Loan
Price history
| Date | Event | Price |
|---|---|---|
| 12/22/2025 | Sold | $270,000$193/sqft |
Source: Greater Chattanooga Realtors #1525584 Report a problem | ||
Public tax history
Tax history is unavailable.
Neighborhood: 37323
Nearby homes
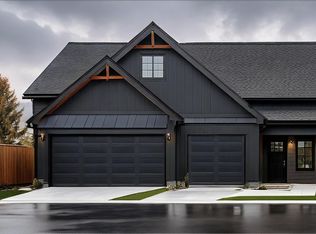
- $289,9002 bd3 ba1.3k sqft3232 Green Turtle Ln NE, Cleveland, TN 37323New Construction
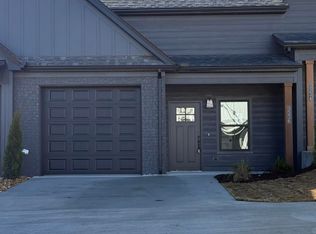
- $279,9002 bd3 ba1.4k sqft3236 Green Turtle Ln NE, Cleveland, TN 37323Pending
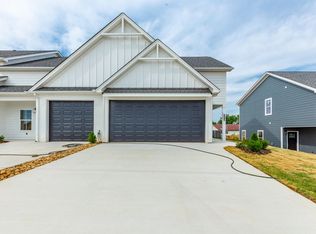
- $299,9002 bd3 ba1.3k sqft3237 Green Turtle Ln NE, Cleveland, TN 37323Sold
- $289,9002 bd3 ba1.3k sqft3238 Green Turtle Ln NE, Cleveland, TN 37323Sold
- $299,9002 bd3 ba1.3k sqft3231 NE Green Turtle Ln #4A, Cleveland, TN 37323Sold
- $299,9003 bd3 ba1.3k sqft3228 Green Turtle Ln NE, Cleveland, TN 37323Sold
- $289,9002 bd3 ba1.3k sqft3242 Green Turtle Ln NE, Cleveland, TN 37323Pending
- $289,9002 bd3 ba1.4k sqft3226 Green Turtle Ln NE, Cleveland, TN 37323Sold
Nearby schools
GreatSchools rating
- 8/10Michigan Avenue Elementary SchoolGrades: PK-5Distance: 0.7 mi
- 4/10Bradley County Virtual SchoolGrades: 6-12Distance: 2.4 mi
Schools provided by the listing agent
- Elementary: Mayfield Elementary
- Middle: Cleveland Middle
- High: Cleveland High
Source: Greater Chattanooga Realtors. This data may not be complete. We recommend contacting the local school district to confirm school assignments for this home.
Get a cash offer in 3 minutes
Find out how much your home could sell for in as little as 3 minutes with a no-obligation cash offer.
Estimated market value
$272,100
Get a cash offer in 3 minutes
Find out how much your home could sell for in as little as 3 minutes with a no-obligation cash offer.
Estimated market value
$272,100
- Tennessee
- Bradley County
- Cleveland
- 37323
- 3234 Green Turtle Ln NE Unit 10C
Nearby cities
Nearby neighborhoods
Nearby zip codes
Other Cleveland Topics
