Skip main navigation
Sold for $329,900
  • $329,900

    3234 Harrier Rd, Pace, FL 32571

    3beds
    1,697sqft
    Single Family Residence
    Built in 2026
    5,575 Square Feet Lot
    $330,100 Zestimate®
    $194/sqft
    $2,162 Estimated rent

    Home value

    $330,100

    $314,000 - $347,000

    $2,162/mo

    Zestimate® history
    Loading
    Loading...

    Owner options

    List your home for rent

    $2,162/mo

    Rent Zestimate®

    Find your next renter with Zillow Rental Manager. Plus, with online applications, you can quickly screen prospective tenants – for free.

    Learn more

    $2,162/mo

    Rent Zestimate®

    Refinance and save

    $2,763/mo

    Est. payment

    Refinancing to a lower rate could help reduce your monthly payments and save thousands over the life of the loan.

    See today's rates

    $2,763/mo

    Est. payment

    Explore your selling options

    Work with a Zillow partner agent

    Leverage their expertise and Zillow's premium Showcase listings to get your home seen by more buyers.

    Get started

    List with your own agent

    Get your home in front of millions of buyers by listing it on Zillow.

    Learn how to do it

    Sell it yourself

    Take full control of how buyers see your home on Zillow by listing For Sale by Owner (FSBO).

    List your home

    What's special

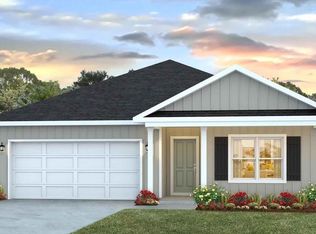
    Welcome to 3234 Harrier Rd! Just over 1,600 square feet, this beautiful single-story home offers 3-bedrooms with 2-bathrooms, a 2-car garage, and an open layout. When entering the home, you’ll have easy access from the entry way to the first two bedrooms and guest bathroom. Continuing through the entryway you will find a large open concept living area. The great room blends seamlessly into the kitchen, dining space, and living room. The kitchen offers plenty of space and an island for additional counter space. The kitchen features quartz countertops and stainless-steel appliances, including a stove, dishwasher, and microwave. The covered porch is at the rear of the home with access to the family room. Moving through the open concept main living area, you’ll find the primary bedroom. This bedroom is a spacious and relaxing space that includes the attached primary bathroom. This home includes a Home is Connected smart home technology package which allows you to control your home with your smart device while near or away. Situated in a quiet, family-friendly neighborhood with resort-style amenities, plus easy access to local schools, UWF, NAS Whiting Field, shopping, dining, and medical care.

    Zillow last checked:

    Listing updated:

    Listed by:

    Whitney Johnston,

    D R Horton Realty of NW Florida, LLC

    Bought with:

    Caelyn Zupko

    KELLER WILLIAMS REALTY GULF COAST

    Source: PAR,MLS#: 684219MLS Logo

    Facts & features

    Interior

    Bedrooms & bathrooms
    • Bedrooms: 3
    • Bathrooms: 2
    • Full bathrooms: 2
    Bedroom
    • Level: First
    • Area: 188.94
    • Dimensions: 14.92 x 12.67
    Kitchen
    • Level: First
    • Area: 110.23
    • Dimensions: 11.92 x 9.25
    Living room
    • Level: First
    • Area: 189.67
    • Dimensions: 15.92 x 11.92
    Heating
    • Central
    Cooling
    • Central Air
    Appliances
    • Included: Electric Water Heater, Built In Microwave, Dishwasher
    • Laundry: Inside, W/D Hookups
    Features
    • Baseboards, Recessed Lighting
    • Flooring: Vinyl, Carpet
    • Windows: Double Pane Windows, Shutters
    • Has basement: No
    Interior area
    • Total structure area: 1,697
    • Total interior livable area: 1,697 sqft

    Property

    Parking
    • Total spaces: 2
    • Parking features: 2 Car Garage, Front Entrance, Garage Door Opener
    • Garage spaces: 2
    Features
    • Levels: One
    • Stories: 1
    • Patio & porch: Covered
    • Pool features: None, Community
    Lot
    • Size: 5,575 Square Feet
    • Features: Central Access
    Details
    • Parcel number: 071n29214200b000230
    • Zoning description: Res Single

    Construction

    Type & style
    • Home type: SingleFamily
    • Architectural style: Craftsman
    • Property subtype: Single Family Residence
    Materials
    • Frame
    • Foundation: Slab
    • Roof: Composition
    Condition
    • Under Construction
    • New construction: Yes
    • Year built: 2026
    Details
    • Warranty included: Yes

    Utilities & green energy

    • Electric: Circuit Breakers, Copper Wiring
    • Sewer: Public Sewer
    • Water: Public
    • Utilities for property: Cable Available

    Community & HOA

    Community
    • Features: Community Room, Fitness Center, Pavilion/Gazebo, Sidewalks
    • Security: Smoke Detector(s)
    • Subdivision: Lakes Of Woodbine
    HOA
    • Has HOA: Yes
    • HOA fee: $555 annually
    Location
    • Region: Pace

    Financial & listing details

    • Price per square foot: $194/sqft
    • Price range: $329.9K - $329.9K
    • Date on market: 6/11/2026
    • Road surface type: Paved

    Price history

    DateEventPrice
    8/31/2026Sold$329,900$194/sqft
    Source: PAR #684219 Report a problem
    6/11/2026Pending sale$329,900$194/sqft
    Source: PAR #684219 Report a problem

    Public tax history

    Tax history is unavailable.

    Neighborhood: 32571

    Nearby schools

    GreatSchools rating
    Schools provided by the listing agent
    • Elementary: Dixon
    • Middle: SIMS
    • High: Pace

    Source: PAR. This data may not be complete. We recommend contacting the local school district to confirm school assignments for this home.

    Sell for more on Zillow
    Get a Zillow Showcase℠ listing at no additional cost and you could sell for .
    $330,100
    2% more
    +$6,602
    With Zillow Showcase(estimated)
    $336,702
    Sell for more on Zillow
    Get a Zillow Showcase℠ listing at no additional cost and you could sell for .
    $330,100
    2% more
    +$6,602
    With Zillow Showcase(estimated)
    $336,702