Skip main navigation
Sold for $509,900
  • $509,900

    4838 Eider Rd, Pace, FL 32571

    4beds
    2,997sqft
    Single Family Residence
    Built in 2026
    0.39 Acres Lot
    $-- Zestimate®
    $170/sqft
    $2,827 Estimated rent

    Home value

    Not available

    Estimated sales range

    Not available

    $2,827/mo

    Zestimate® history
    Loading
    Loading...

    Owner options

    List your home for rent

    $2,827/mo

    Rent Zestimate®

    Find your next renter with Zillow Rental Manager. Plus, with online applications, you can quickly screen prospective tenants – for free.

    Learn more

    $2,827/mo

    Rent Zestimate®

    Refinance and save

    $3,968/mo

    Est. payment

    Refinancing to a lower rate could help reduce your monthly payments and save thousands over the life of the loan.

    See today's rates

    $3,968/mo

    Est. payment

    Explore your selling options

    Work with a Zillow partner agent

    Leverage their expertise and Zillow's premium Showcase listings to get your home seen by more buyers.

    Get started

    List with your own agent

    Get your home in front of millions of buyers by listing it on Zillow.

    Learn how to do it

    Sell it yourself

    Take full control of how buyers see your home on Zillow by listing For Sale by Owner (FSBO).

    List your home

    What's special

    Dining roomFormal dining room
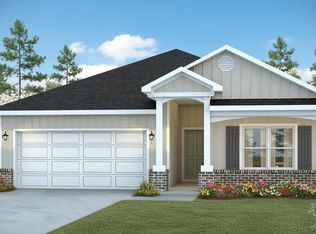
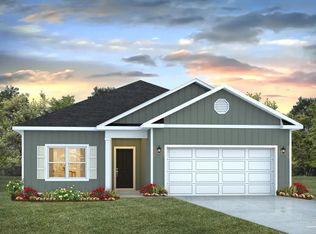
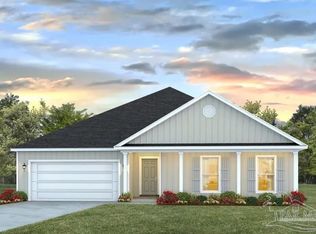
    Welcome to Lakes of Woodbine, a beautifully planned new home community in Pace! Step into the Kingston plan, with over 2,900 square feet, this fantastic home boasts 4 bedrooms, 3 bathrooms, a dining room, and a study that could be used an office or school room. Entering the home, you are greeted by the formal dining room and study. Moving inside, there are three bedrooms that share two full bathrooms off the hallway. The great room offers an open design with a kitchen that features shaker cabinetry and stainless-steel appliances to create a streamlined kitchen. The breakfast area sits right off the kitchen and offers access to a covered porch. The primary bedroom is at the back of the home with an ensuite that features a linen closet, double vanity, shower, garden tub and a walk-in closet. From the primary walk-in closet, you have a door to the laundry room, plus the laundry room can also be accessed by a door off a hallway close to the kitchen. Located in the desirable Lakes of Woodbine community, residents enjoy a peaceful, family-friendly setting with convenient access to local schools, University of West Florida, Naval Air Station Whiting Field, shopping, dining, and medical facilities. Schedule your private tour today by calling or texting 850-655-0873!

    Zillow last checked:

    Listing updated:

    Listed by:

    Whitney Johnston,

    D R Horton Realty of NW Florida, LLC

    Bought with:

    Robin Hogue

    HomeSmart Sunshine Realty

    Source: PAR,MLS#: 683511MLS Logo

    Facts & features

    Interior

    Bedrooms & bathrooms
    • Bedrooms: 4
    • Bathrooms: 3
    • Full bathrooms: 3
    Rooms
    • Room types: Office
    Bedroom
    • Level: First
    • Area: 285.2
    • Dimensions: 18.4 x 15.5
    Bedroom 1
    • Level: First
    • Area: 126.54
    • Dimensions: 11.4 x 11.1
    Bedroom 2
    • Level: First
    • Area: 134.52
    • Dimensions: 11.4 x 11.8
    Bedroom 3
    • Level: First
    • Area: 126.54
    • Dimensions: 11.4 x 11.1
    Bathroom
    • Level: First
    • Area: 166.37
    • Dimensions: 13.1 x 12.7
    Dining room
    • Level: First
    • Area: 158.7
    • Dimensions: 11.5 x 13.8
    Kitchen
    • Level: First
    • Area: 215.46
    • Dimensions: 12.6 x 17.1
    Living room
    • Level: First
    • Area: 285.2
    • Dimensions: 18.4 x 15.5
    Office
    • Level: First
    • Area: 158.7
    • Dimensions: 11.5 x 13.8
    Heating
    • Heat Pump, Central
    Cooling
    • Heat Pump, Central Air, Ceiling Fan(s)
    Appliances
    • Included: Electric Water Heater, Built In Microwave, Dishwasher, Disposal, Oven
    • Laundry: Inside, W/D Hookups
    Features
    • Ceiling Fan(s), Crown Molding, High Ceilings
    • Flooring: See Remarks, Vinyl, Carpet
    • Windows: Double Pane Windows, Shutters
    • Has basement: No
    Interior area
    • Total structure area: 2,997
    • Total interior livable area: 2,997 sqft

    Property

    Parking
    • Total spaces: 2
    • Parking features: 2 Car Garage, Garage Door Opener
    • Garage spaces: 2
    Features
    • Levels: One
    • Stories: 1
    • Patio & porch: Covered, Porch
    • Pool features: None, Community
    Lot
    • Size: 0.39 Acres
    • Features: Interior Lot
    Details
    • Parcel number: 071n29214200b000450
    • Zoning description: Res Single

    Construction

    Type & style
    • Home type: SingleFamily
    • Architectural style: Craftsman
    • Property subtype: Single Family Residence
    Materials
    • Frame
    • Foundation: Slab
    • Roof: Shingle
    Condition
    • Under Construction
    • New construction: Yes
    • Year built: 2026
    Details
    • Warranty included: Yes

    Utilities & green energy

    • Electric: Circuit Breakers, Copper Wiring
    • Sewer: Public Sewer
    • Water: Public
    • Utilities for property: Cable Available
    Green energy
    • Energy efficient items: Insulated Walls

    Community & HOA

    Community
    • Features: Community Room, Sidewalks
    • Security: Smoke Detector(s)
    • Subdivision: Lakes Of Woodbine
    HOA
    • Has HOA: Yes
    • Services included: Association, Maintenance
    • HOA fee: $555 annually
    Location
    • Region: Pace

    Financial & listing details

    • Price per square foot: $170/sqft
    • Price range: $509.9K - $509.9K
    • Date on market: 6/1/2026
    • Road surface type: Paved

    Price history

    DateEventPrice
    9/15/2026Sold$509,900-2.5%$170/sqft
    Source: PAR #683511 Report a problem
    6/1/2026Pending sale$522,900$174/sqft
    Source: PAR #683511 Report a problem
    6/1/2026Listed for sale$522,900$174/sqft
    Source: PAR #683511 Report a problem

    Public tax history

    Tax history is unavailable.

    Neighborhood: 32571

    Nearby schools

    GreatSchools rating
    Schools provided by the listing agent
    • Elementary: Dixon
    • Middle: SIMS
    • High: Pace

    Source: PAR. This data may not be complete. We recommend contacting the local school district to confirm school assignments for this home.

    Get pre-qualified for a loan
    At Zillow Home Loans, we can pre-qualify you in as little as 5 minutes with no impact to your credit score.

    An equal housing lender. NMLS #10287.