Spread out on 1.71 acres in Patterson, where a spacious den and inviting outdoor areas give this brick home plenty of room for gathering and relaxing. With three bedrooms, two and a half bathrooms, and approximately 2,242 sq ft, the home offers a distinctive layout with all three bedrooms upstairs. A downstairs multipurpose room beside the laundry room offers flexible space for a home office, hobbies, or exercise. Exposed wood beams cross the den's vaulted ceiling, and a substantial brick fireplace creates a welcoming focal point. The kitchen features white cabinetry, a center island, and tons of counter space, while a separate dining room provides space for everyday meals and special occasions. A covered upstairs balcony overlooks the front yard. Out back, enjoy morning coffee on the screened porch or host a cookout on the large brick patio beside the fenced backyard. An attached carport provides covered parking for three vehicles, and the 24 28 detached garage offers additional space for vehicles, storage, or hobbies. The home sits on a corner lot at Pear Avenue and Orange Street. Schedule your showing today!
Active
$299,000
3234 Pear Ave, Patterson, GA 31557
3beds
2,242sqft
Single Family Residence
Built in 1978
1.71 Acres Lot
$289,900 Zestimate®
$133/sqft
$-- HOA
What's special
- 8 days
- 215
- 13
Zillow last checked:
Listing updated:
Listed by:
Sheri Bashlor 912-294-4683,
eXp Realty
Source: GAMLS,MLS#: 10890623
Facts & features
Interior
Bedrooms & bathrooms
- Bedrooms: 3
- Bathrooms: 3
- Full bathrooms: 2
- 1/2 bathrooms: 1
Rooms
- Room types: Den, Foyer, Laundry
Heating
- Central
Cooling
- Central Air
Appliances
- Included: Dishwasher, Oven/Range (Combo), Refrigerator
- Laundry: Mud Room
Features
- Beamed Ceilings, Walk-In Closet(s)
- Flooring: Laminate, Tile
- Basement: None
- Number of fireplaces: 1
Interior area
- Total structure area: 2,242
- Total interior livable area: 2,242 sqft
- Finished area above ground: 2,242
- Finished area below ground: 0
Property
Parking
- Parking features: Attached, Carport, Detached, Garage
- Has attached garage: Yes
- Has carport: Yes
Features
- Levels: Two
- Stories: 2
Lot
- Size: 1.71 Acres
- Features: Corner Lot
Details
- Parcel number: P02 020
Construction
Type & style
- Home type: SingleFamily
- Architectural style: Traditional
- Property subtype: Single Family Residence
Materials
- Aluminum Siding, Brick
- Roof: Other
Condition
- Resale
- New construction: No
- Year built: 1978
Utilities & green energy
- Sewer: Public Sewer
- Water: Public
- Utilities for property: Electricity Available, Water Available
Community & HOA
Community
- Features: None
- Subdivision: None
HOA
- Has HOA: No
- Services included: None
Location
- Region: Patterson
Financial & listing details
- Price per square foot: $133/sqft
- Tax assessed value: $241,772
- Annual tax amount: $3,014
- Date on market: 11/13/2026
- Cumulative days on market: 8 days
- Listing agreement: Exclusive Right To Sell
- Electric utility on property: Yes
Estimated market value
$289,900
$275,000 - $304,000
$1,872/mo
Price history
| Date | Event | Price |
|---|---|---|
| 11/14/2026 | Listed for sale | $299,000$133/sqft |
Source:  GAMLS #10890623 Report a problem | ||
Public tax history
| Year | Property taxes | Tax assessment |
|---|---|---|
| 2025 | $3,015 +3.6% | $96,709 +2.7% |
| 2024 | $2,909 +2.8% | $94,148 +2.9% |
| 2023 | $2,829 +68.1% | $91,502 +86.8% |
| 2022 | $1,683 -3.1% | $48,980 +3.8% |
| 2021 | $1,737 +3.4% | $47,184 +4% |
| 2020 | $1,680 +0.4% | $45,387 |
| 2019 | $1,673 +3.5% | $45,387 +4.1% |
| 2018 | $1,617 +2.7% | $43,591 +2.5% |
| 2017 | $1,575 +46.4% | $42,513 |
| 2016 | $1,076 | $42,513 |
| 2015 | $1,076 | $42,513 |
| 2014 | $1,076 | $42,513 |
| 2013 | $1,076 | $42,513 |
| 2012 | -- | -- |
| 2011 | -- | -- |
| 2010 | -- | -- |
| 2009 | -- | $39,839 |
| 2008 | -- | $39,839 |
| 2007 | -- | $39,839 |
| 2006 | -- | $39,839 +5% |
| 2005 | -- | $37,935 |
| 2004 | -- | $37,935 +17.4% |
| 2003 | -- | $32,317 +0.7% |
| 2002 | -- | $32,108 |
| 2001 | -- | $32,108 |
| 2000 | -- | $32,108 |
Find assessor info on the county website
Monthly payment
Est. payment
Payment breakdown
Explore the cost of this home by adjusting the details. Changes won't be saved.Climate risks
Neighborhood: 31557
Nearby schools
Schools provided by the listing agent
- Elementary: Patterson
- Middle: Pierce
- High: Pierce
Source: GAMLS. This data may not be complete. We recommend contacting the local school district to confirm school assignments for this home.

Similar homes
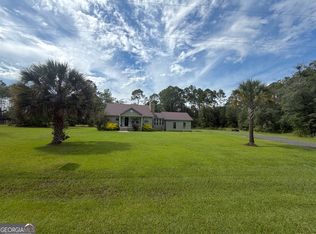
- $249,0003 bd2 ba1.7k sqft3231 Pear Ave, Patterson, GA 31557Active
 MLS ID #10685712, Victoria Bateman, Bateman Realty. GAMLS
- $289,9003 bd2 ba1.6k sqft3129 Rhett Cir, Patterson, GA 31557For Sale
 MLS ID #2002414, Jody DuPont, Compass360 Realty, Inc. Waycross. Scout MLS
- $299,5003 bd3 ba2.1k sqft6225 Turkey Ridge Rd, Patterson, GA 31557For Sale
 MLS ID #2001476, Jordan DuPont, Compass360 Realty, Inc. Waycross. Scout MLS
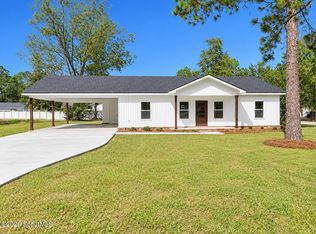
- $275,0003 bd2 ba1.3k sqft5518 W Railroad Ave, Patterson, GA 31557New Construction
 MLS ID #2003234, Carolyn Paszko, Rouse Realty, LLC. Scout MLS
- $299,9003 bd2 ba1.8k sqft425 Hortense Screven Rd, Hortense, GA 31543ActiveMLS ID #10883035, Kevin Barclift, Crossway Realty. GAMLS
- $295,0004 bd3 ba2k sqft2900 Crepe Myrtle Dr, Blackshear, GA 31516ActiveMLS ID #10883482, Audra Padgett, Crossway Realty. GAMLS
- $279,9003 bd2 ba1.5k sqft4024 Meadow Cir, Blackshear, GA 31516ActiveMLS ID #10878782, Brian Lloyd, RE/MAX First Coast. GAMLS
- $310,0004 bd2 ba2.2k sqft4582 Saint Johns Church Rd, Blackshear, GA 31516ActiveMLS ID #10726705, Caleb Griffis, eXp Realty. GAMLS
